

 BACK TO MENU


Thank you to all of our Bond That Binds Us capital campaign donors, who are making our vision for Clearwater’s future a reality through their generous financial gifts. Because of your generosity and support, we have successfully completed the first two portages of our Master Site Plan! Shortly after our campers departed on Thursday, August 6, we began our third portage: upgrading Mains’l, our beloved dining hall and kitchen.
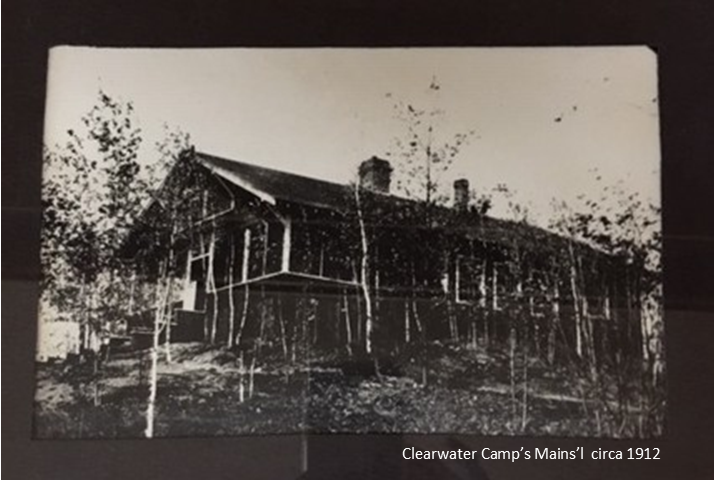
In our August 2026 Site Plan Sparks, we shared the news that our architect and general contractor had reached the difficult conclusion that the structure of the existing building could not be safely preserved. The only responsible path forward was to reconstruct Mains’l as a new building, modeled after the original.
Since then, our architects, engineers, and construction crew have been hard at work bringing this new plan to life, and we are excited to share the tremendous progress made over the past several weeks!
A New Foundation for Mains’l
One of the unexpected opportunities that came with removing the original 1912 building was the ability to rethink and optimize the lower-level space. Our architect, engineers, and construction crew worked together to develop new plans that make the most of this newly available space while keeping the spirit and character of the original building in mind.
With demolition complete and the site cleared and leveled, the crew prepared the forms and poured the concrete foundation for the new lower level on September 29. From there, construction has moved forward quickly – especially this week!
Fall 2026 Photo Highlights: Portage #3
Foundation Poured – September 29, 2026
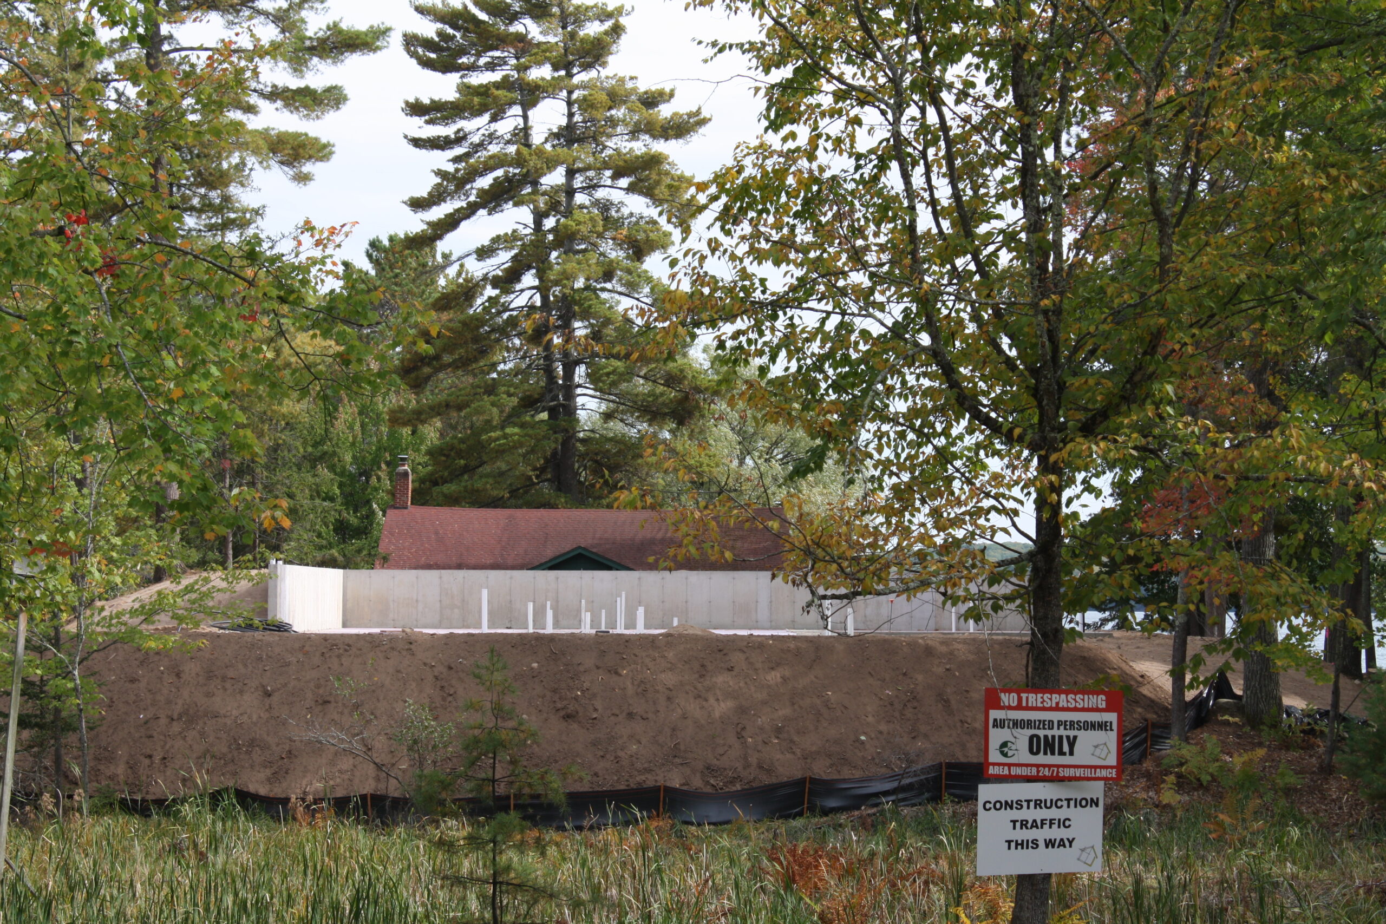
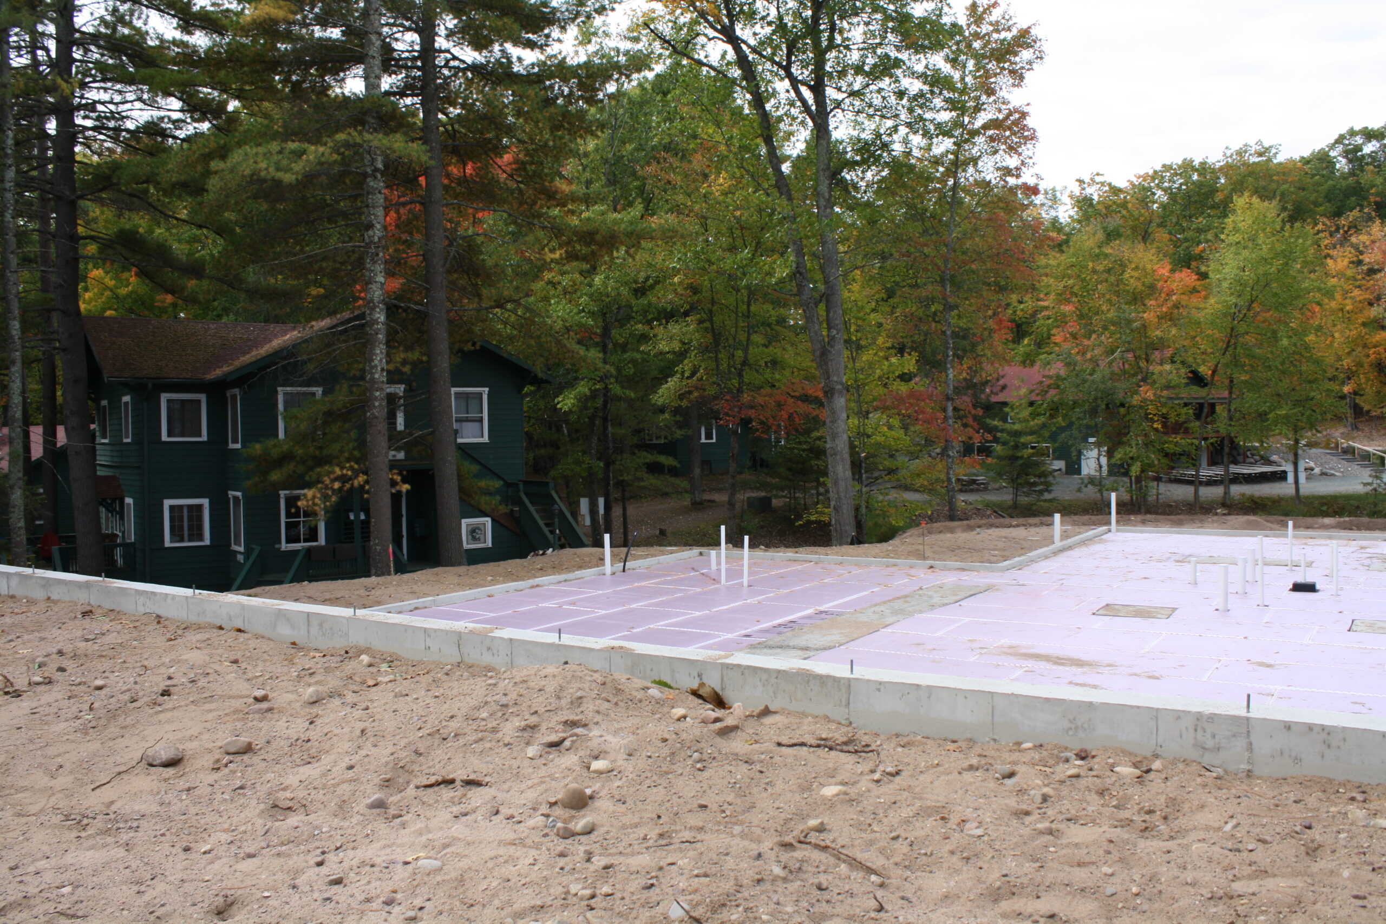
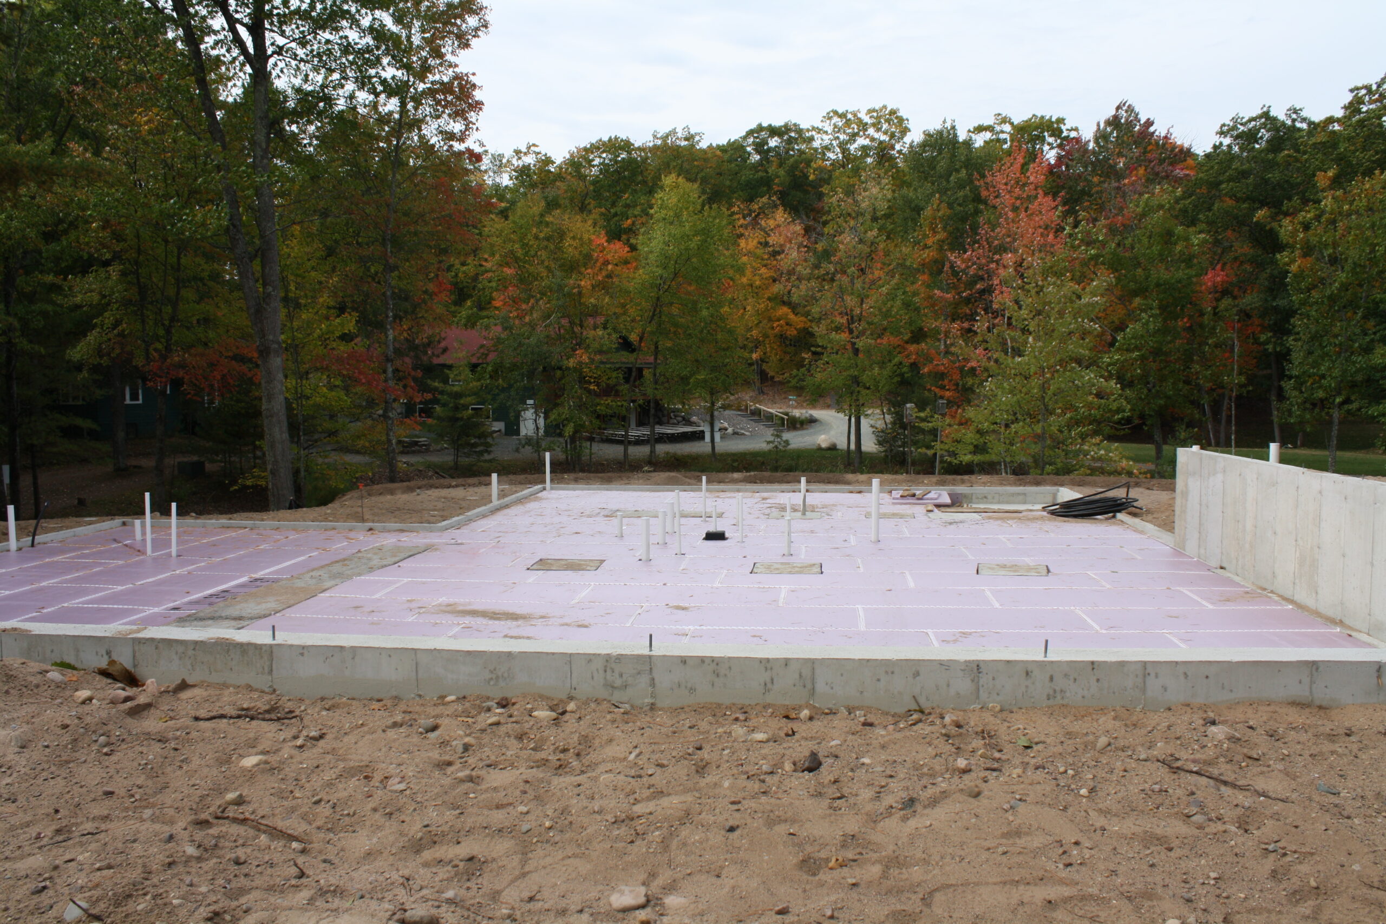
Lower-Level Walls Installed – November 16, 2026
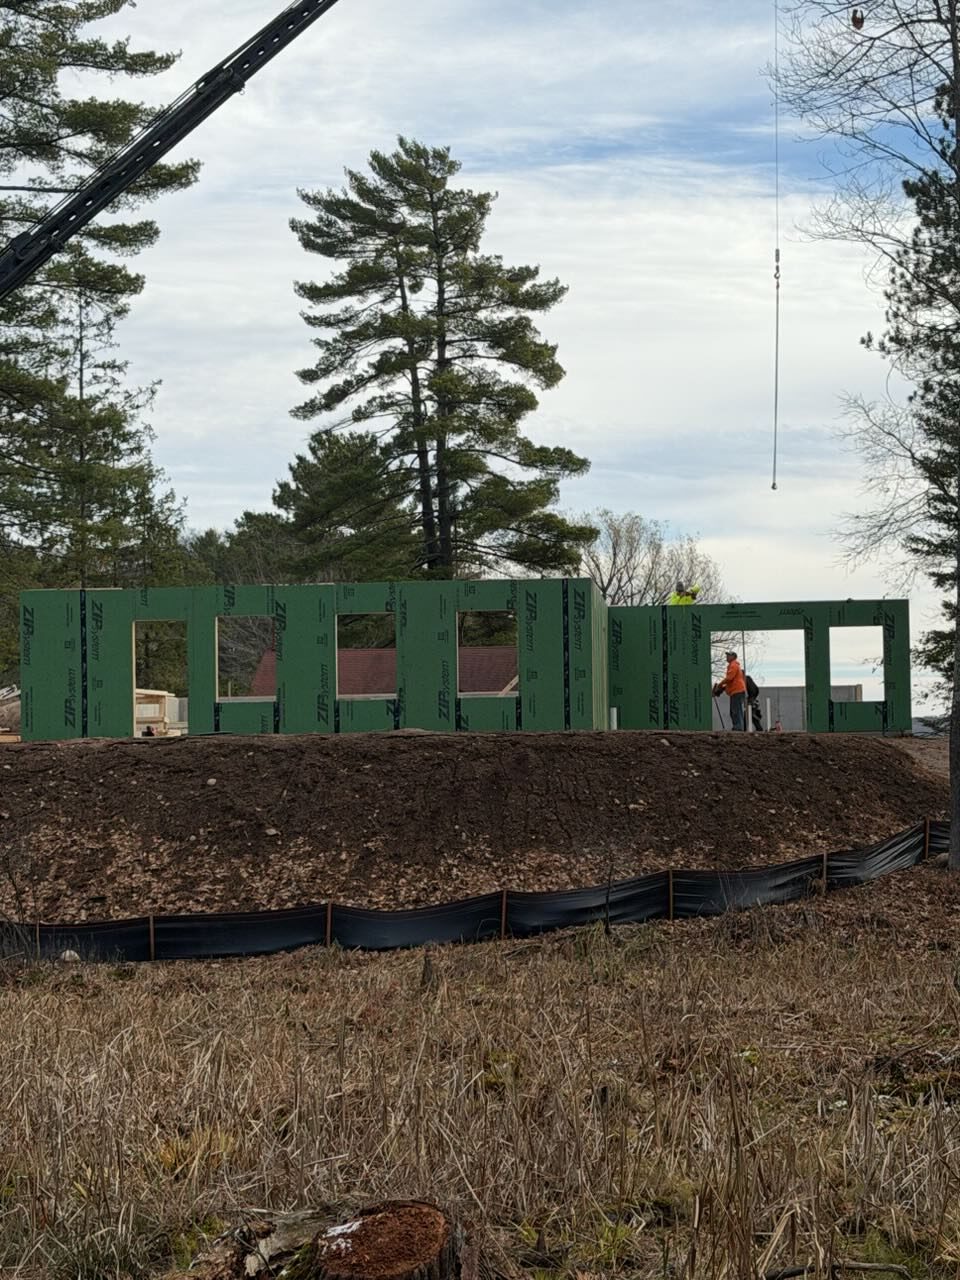
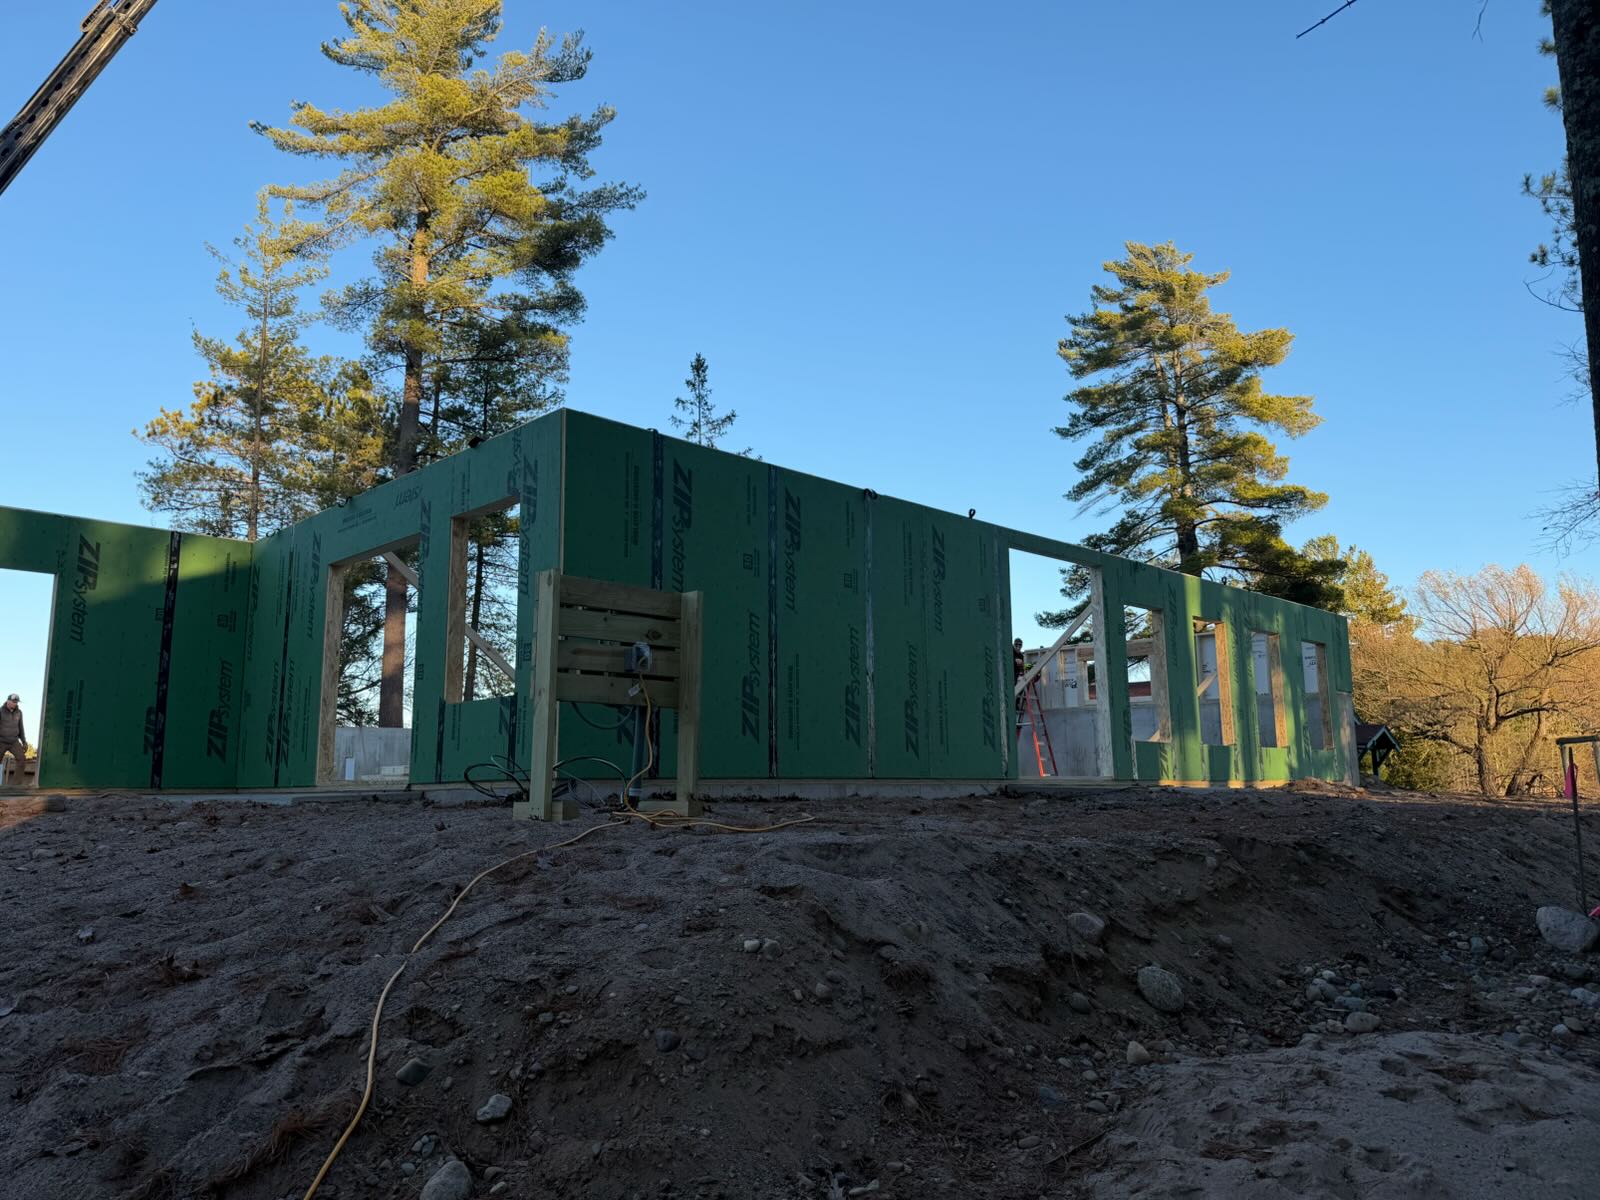
Lower-Level Exterior Walls Completed, Interior Walls Beginning – November 17, 2026
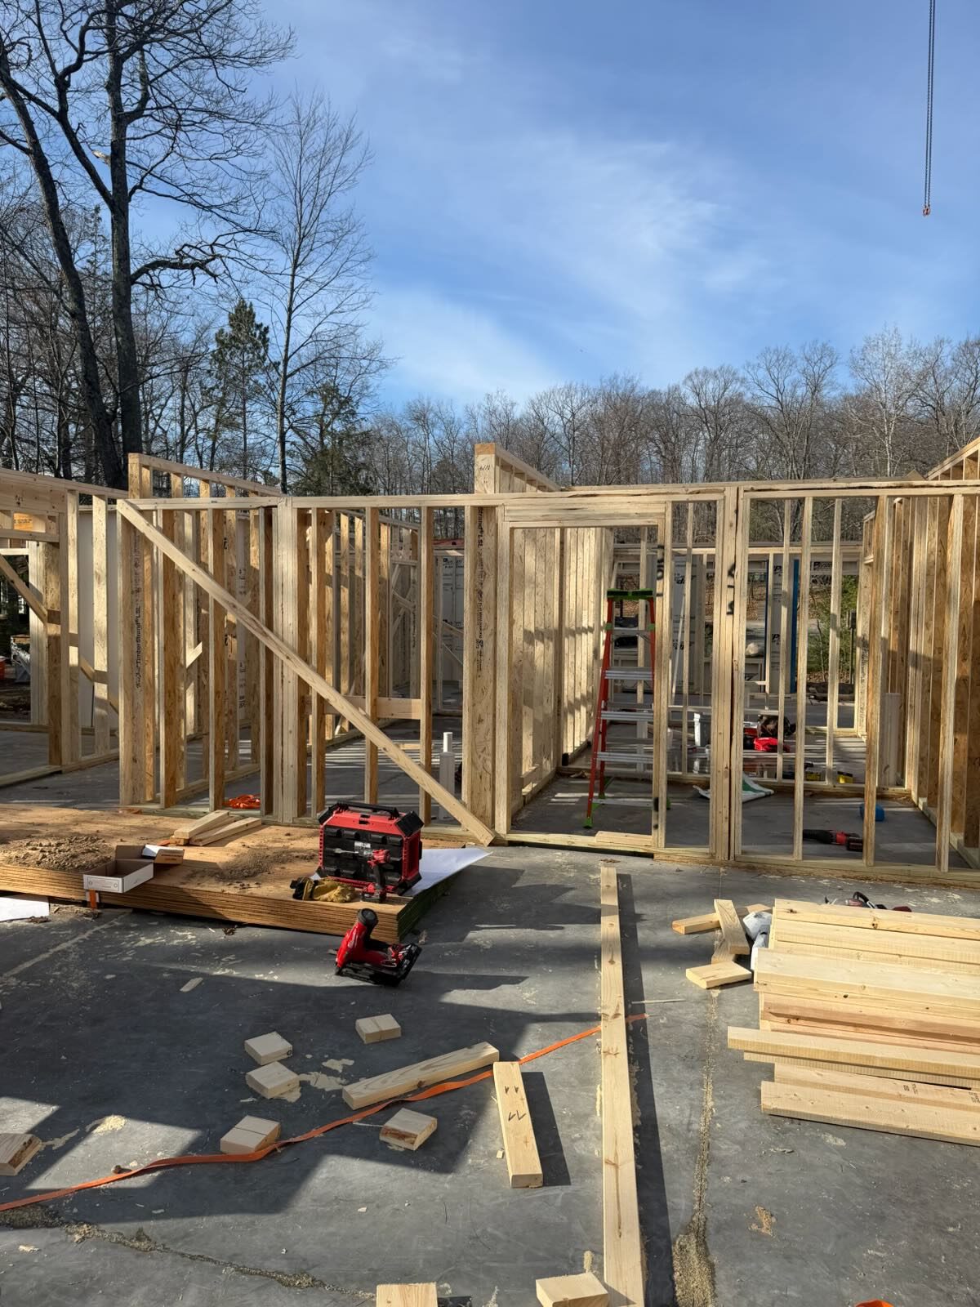
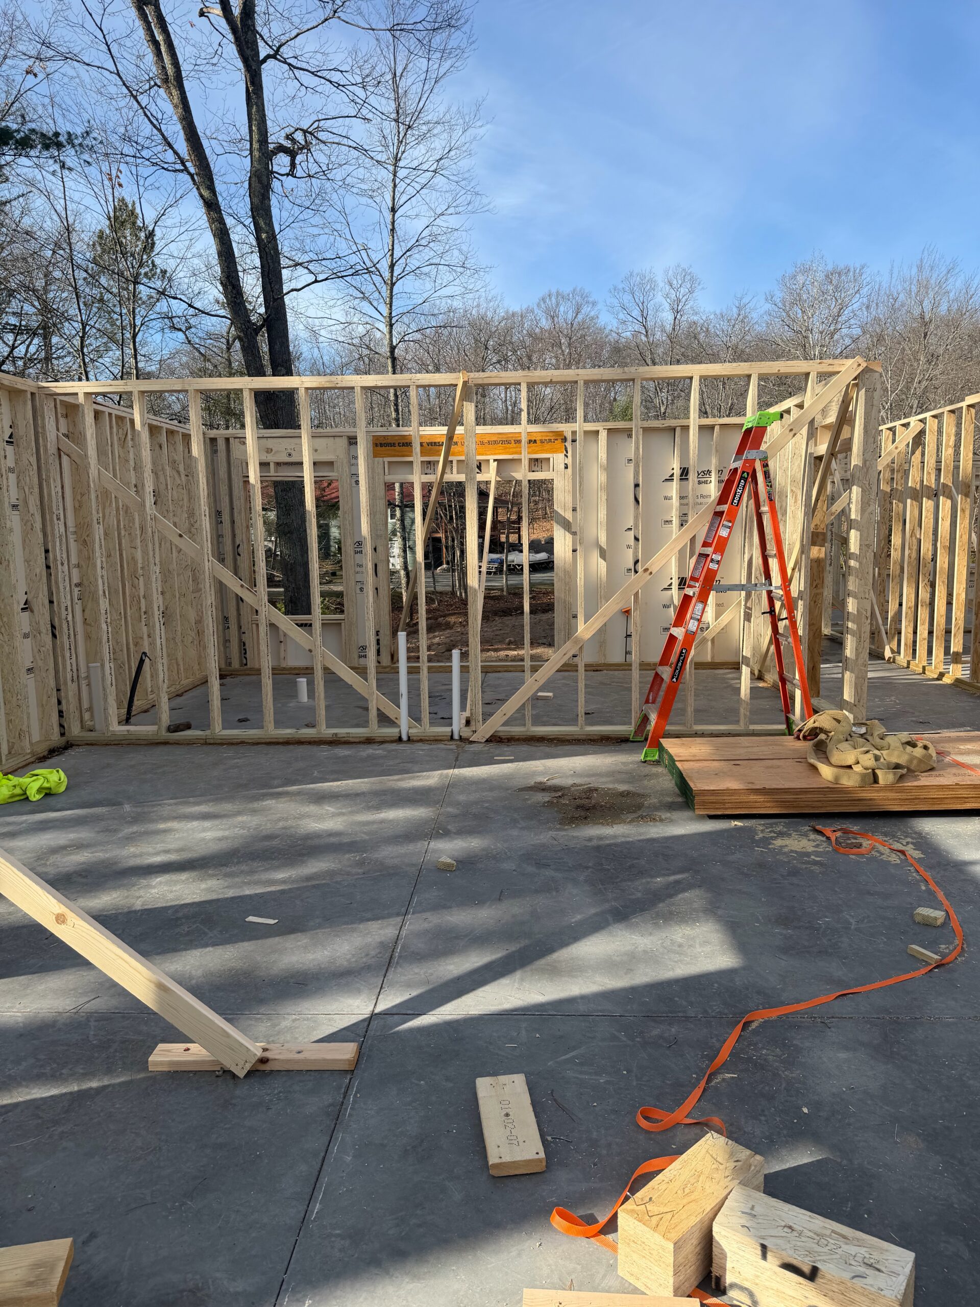
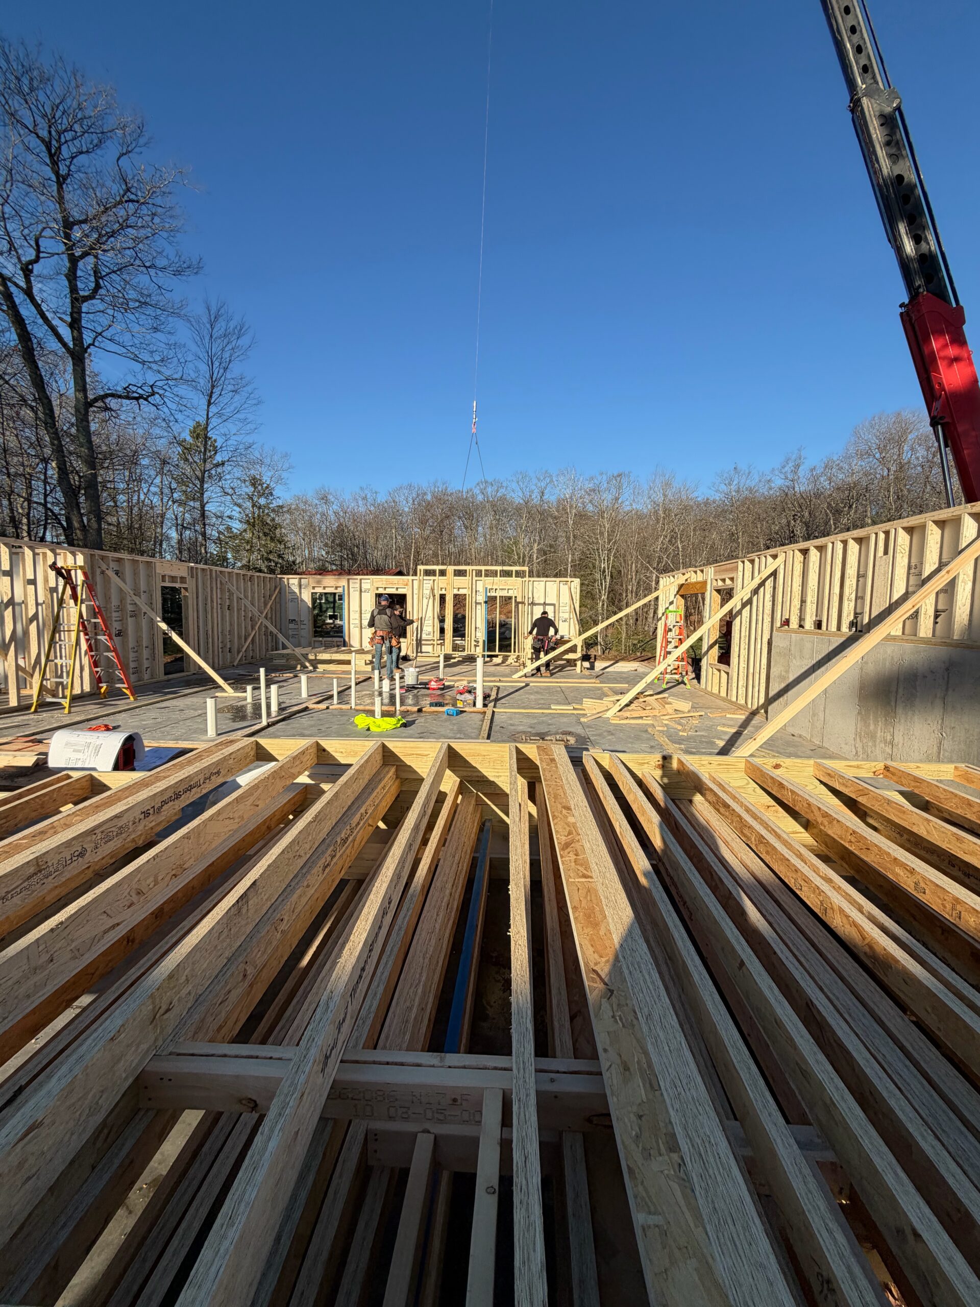
Interior Walls Set and Subflooring Begins – November 18, 2026
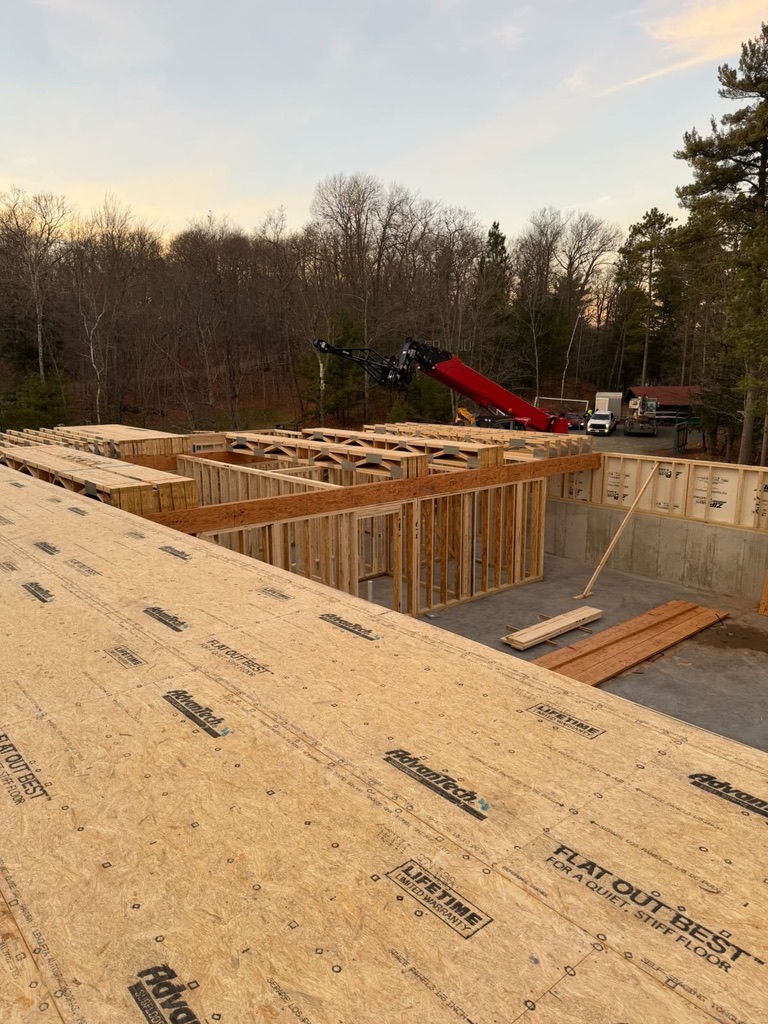
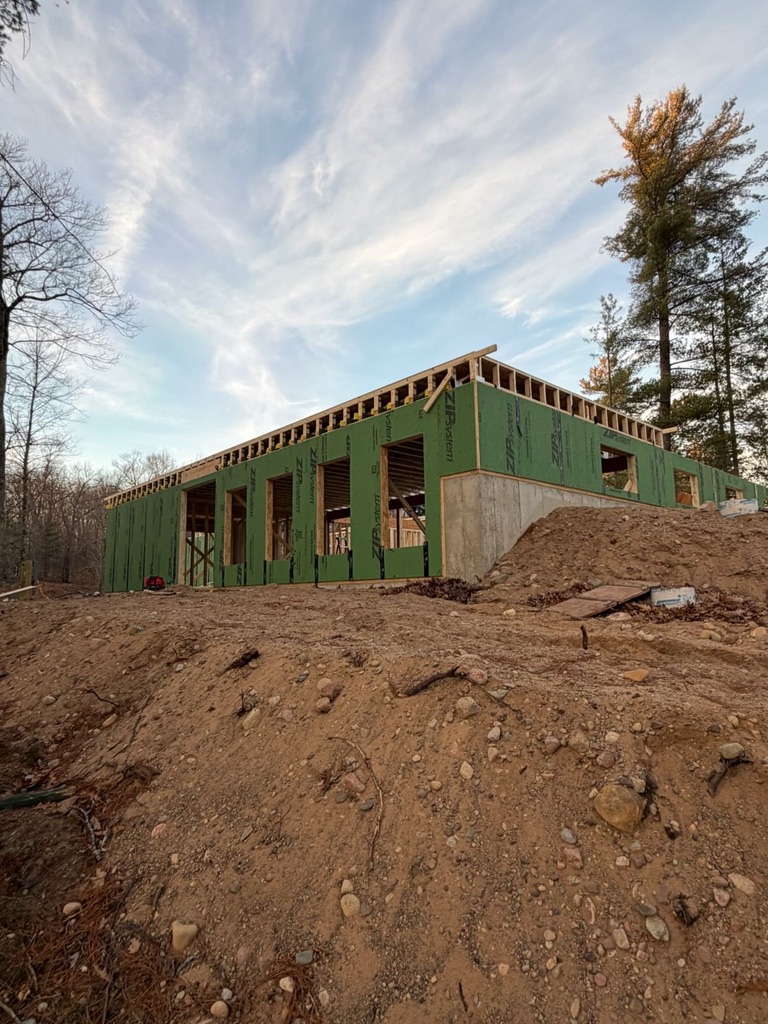
Structural Cross Beam Installation, Remaining Floor Trusses, and Subflooring – November 19, 2026
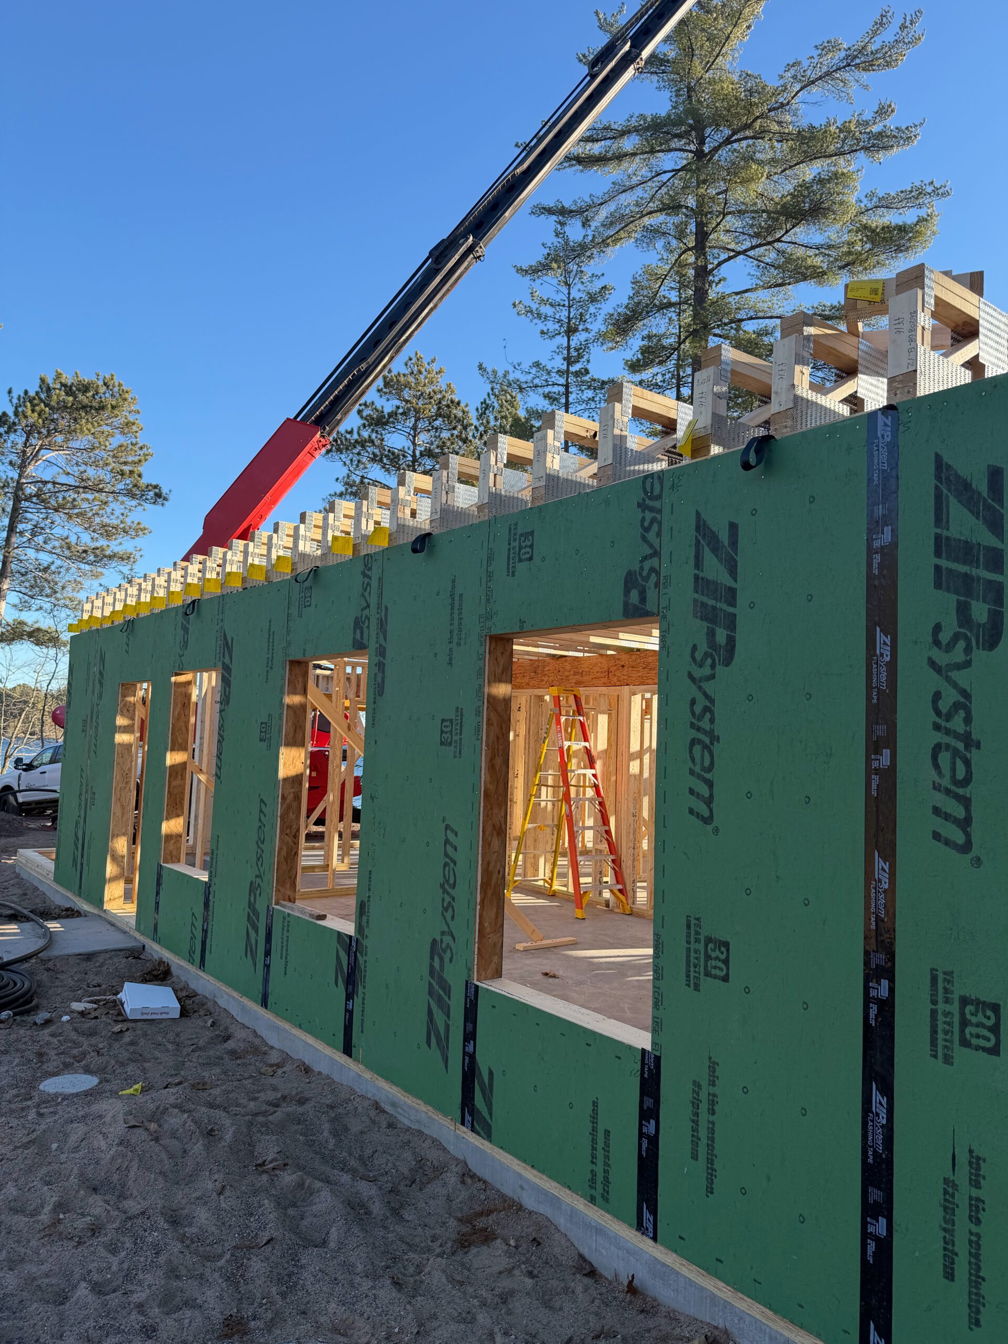
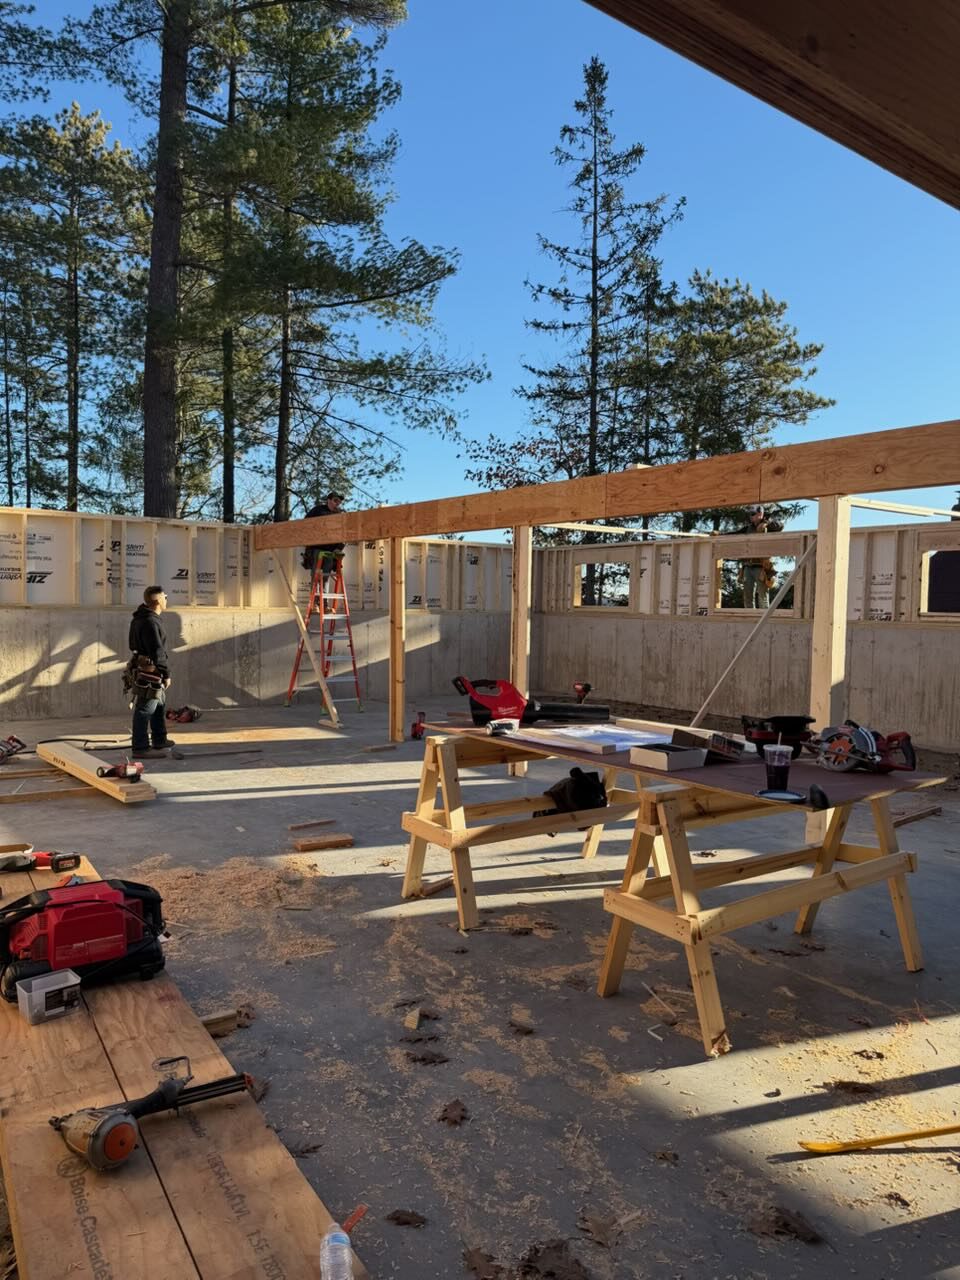
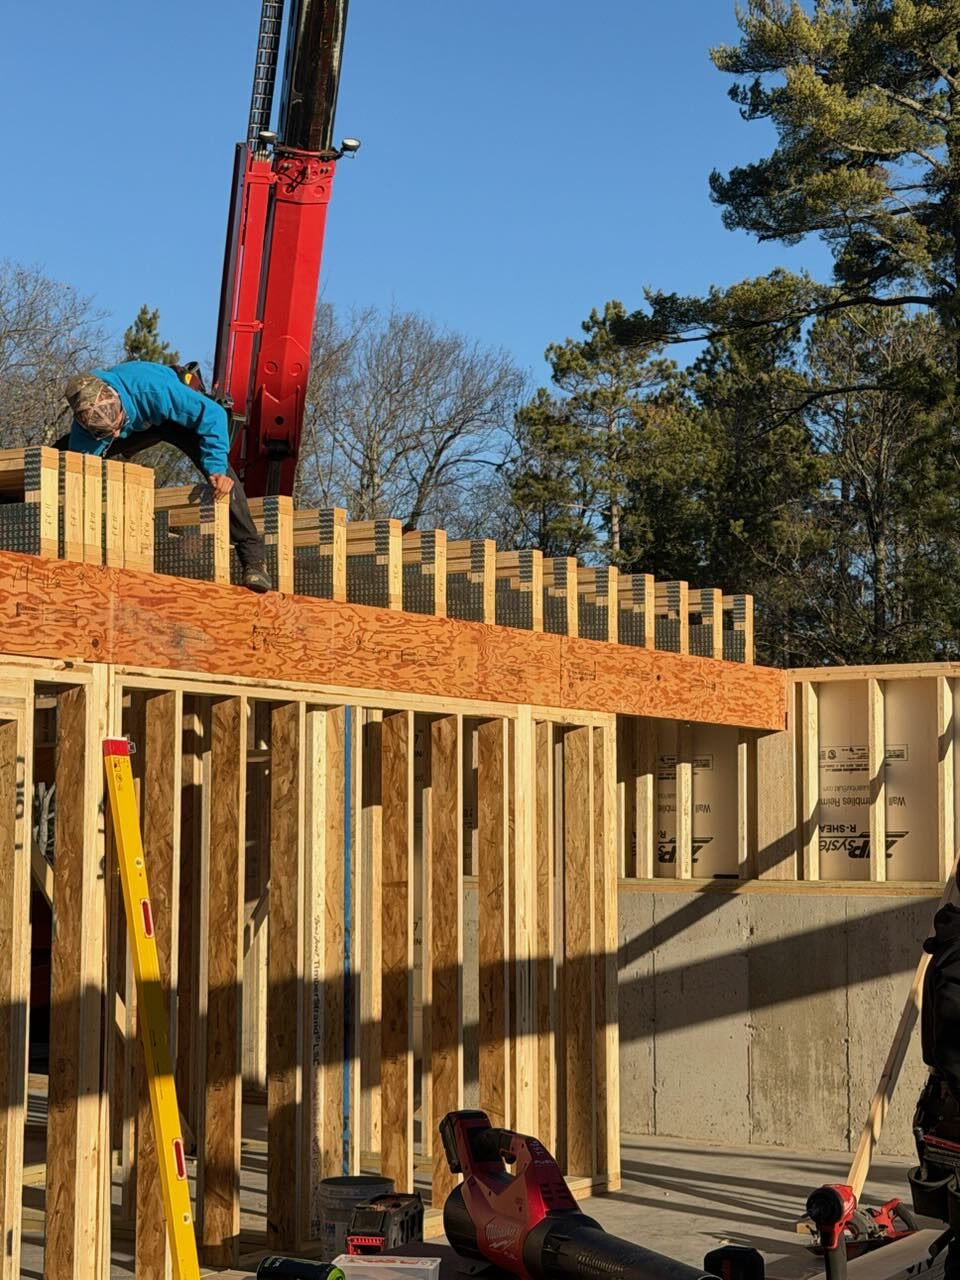
It is exciting to watch the new Mains’l take shape! What began as a cleared construction site is quickly becoming the foundation of a building that will once again be at the heart of daily life at Clearwater. Each new wall, beam, and floor truss brings us one step closer to welcoming campers and staff into a refreshed space where meals, laughter, friendships, and countless Clearwater memories will be made for generations to come.
The Bigger Picture
As a reminder, the upgrades to Mains’l, along with the other building projects completed since 2024, are part of Clearwater’s comprehensive Master Site Plan. This long-term vision is designed to:
- Ensure safety while meeting the needs of today’s campers.
- Remain faithful to the beauty, history, and traditions of Clearwater.
- Continue to fulfill Clearwater’s mission and vision.
We are incredibly grateful to everyone who has helped make this vision possible. Whether through a financial gift, words of encouragement, or a lifetime of memories and connection to Clearwater, you are part of the community that makes these improvements possible.
Want to Be Part of Clearwater’s Future?
Thank you for helping us build a stronger Clearwater for generations to come. Once a Clearwater Voyageur, Always a Clearwater Voyageur!
For more information about the site plan and our capital campaign, please use the buttons below.
Questions about donating to Clearwater? Please contact our Development Director, Sheila Ferguson at sheila@clearwatercamp.org or 901-830-7896.


By CC4G