

 BACK TO MENU

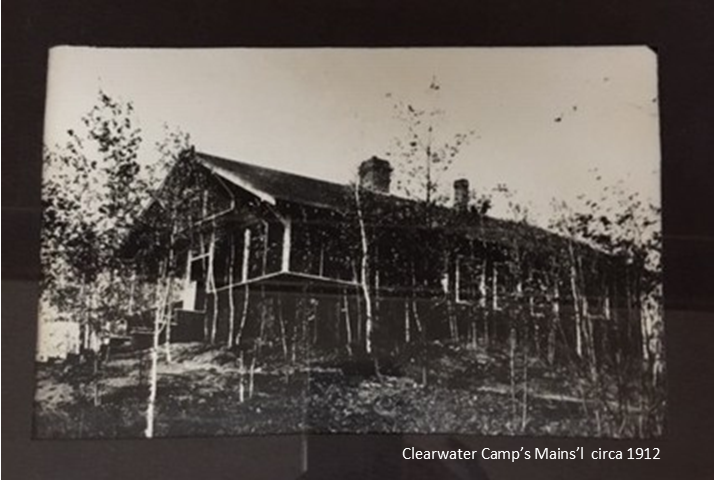
Our site plan sparks are back after a year off from active construction on our Master Site Plan “portages.”
Thank you to all our Bond that Binds Us capital campaign donors, who are making our vision for Clearwater’s future a reality with their financial gifts. Through your generosity and support, we completed the first two portages of the plan, and shortly after our campers left on Thursday, August 6th, we began our our third portage to upgrade Mains’l, our dining hall and kitchen. As a reminder, here are the plans we have been sharing with our community over the past year:
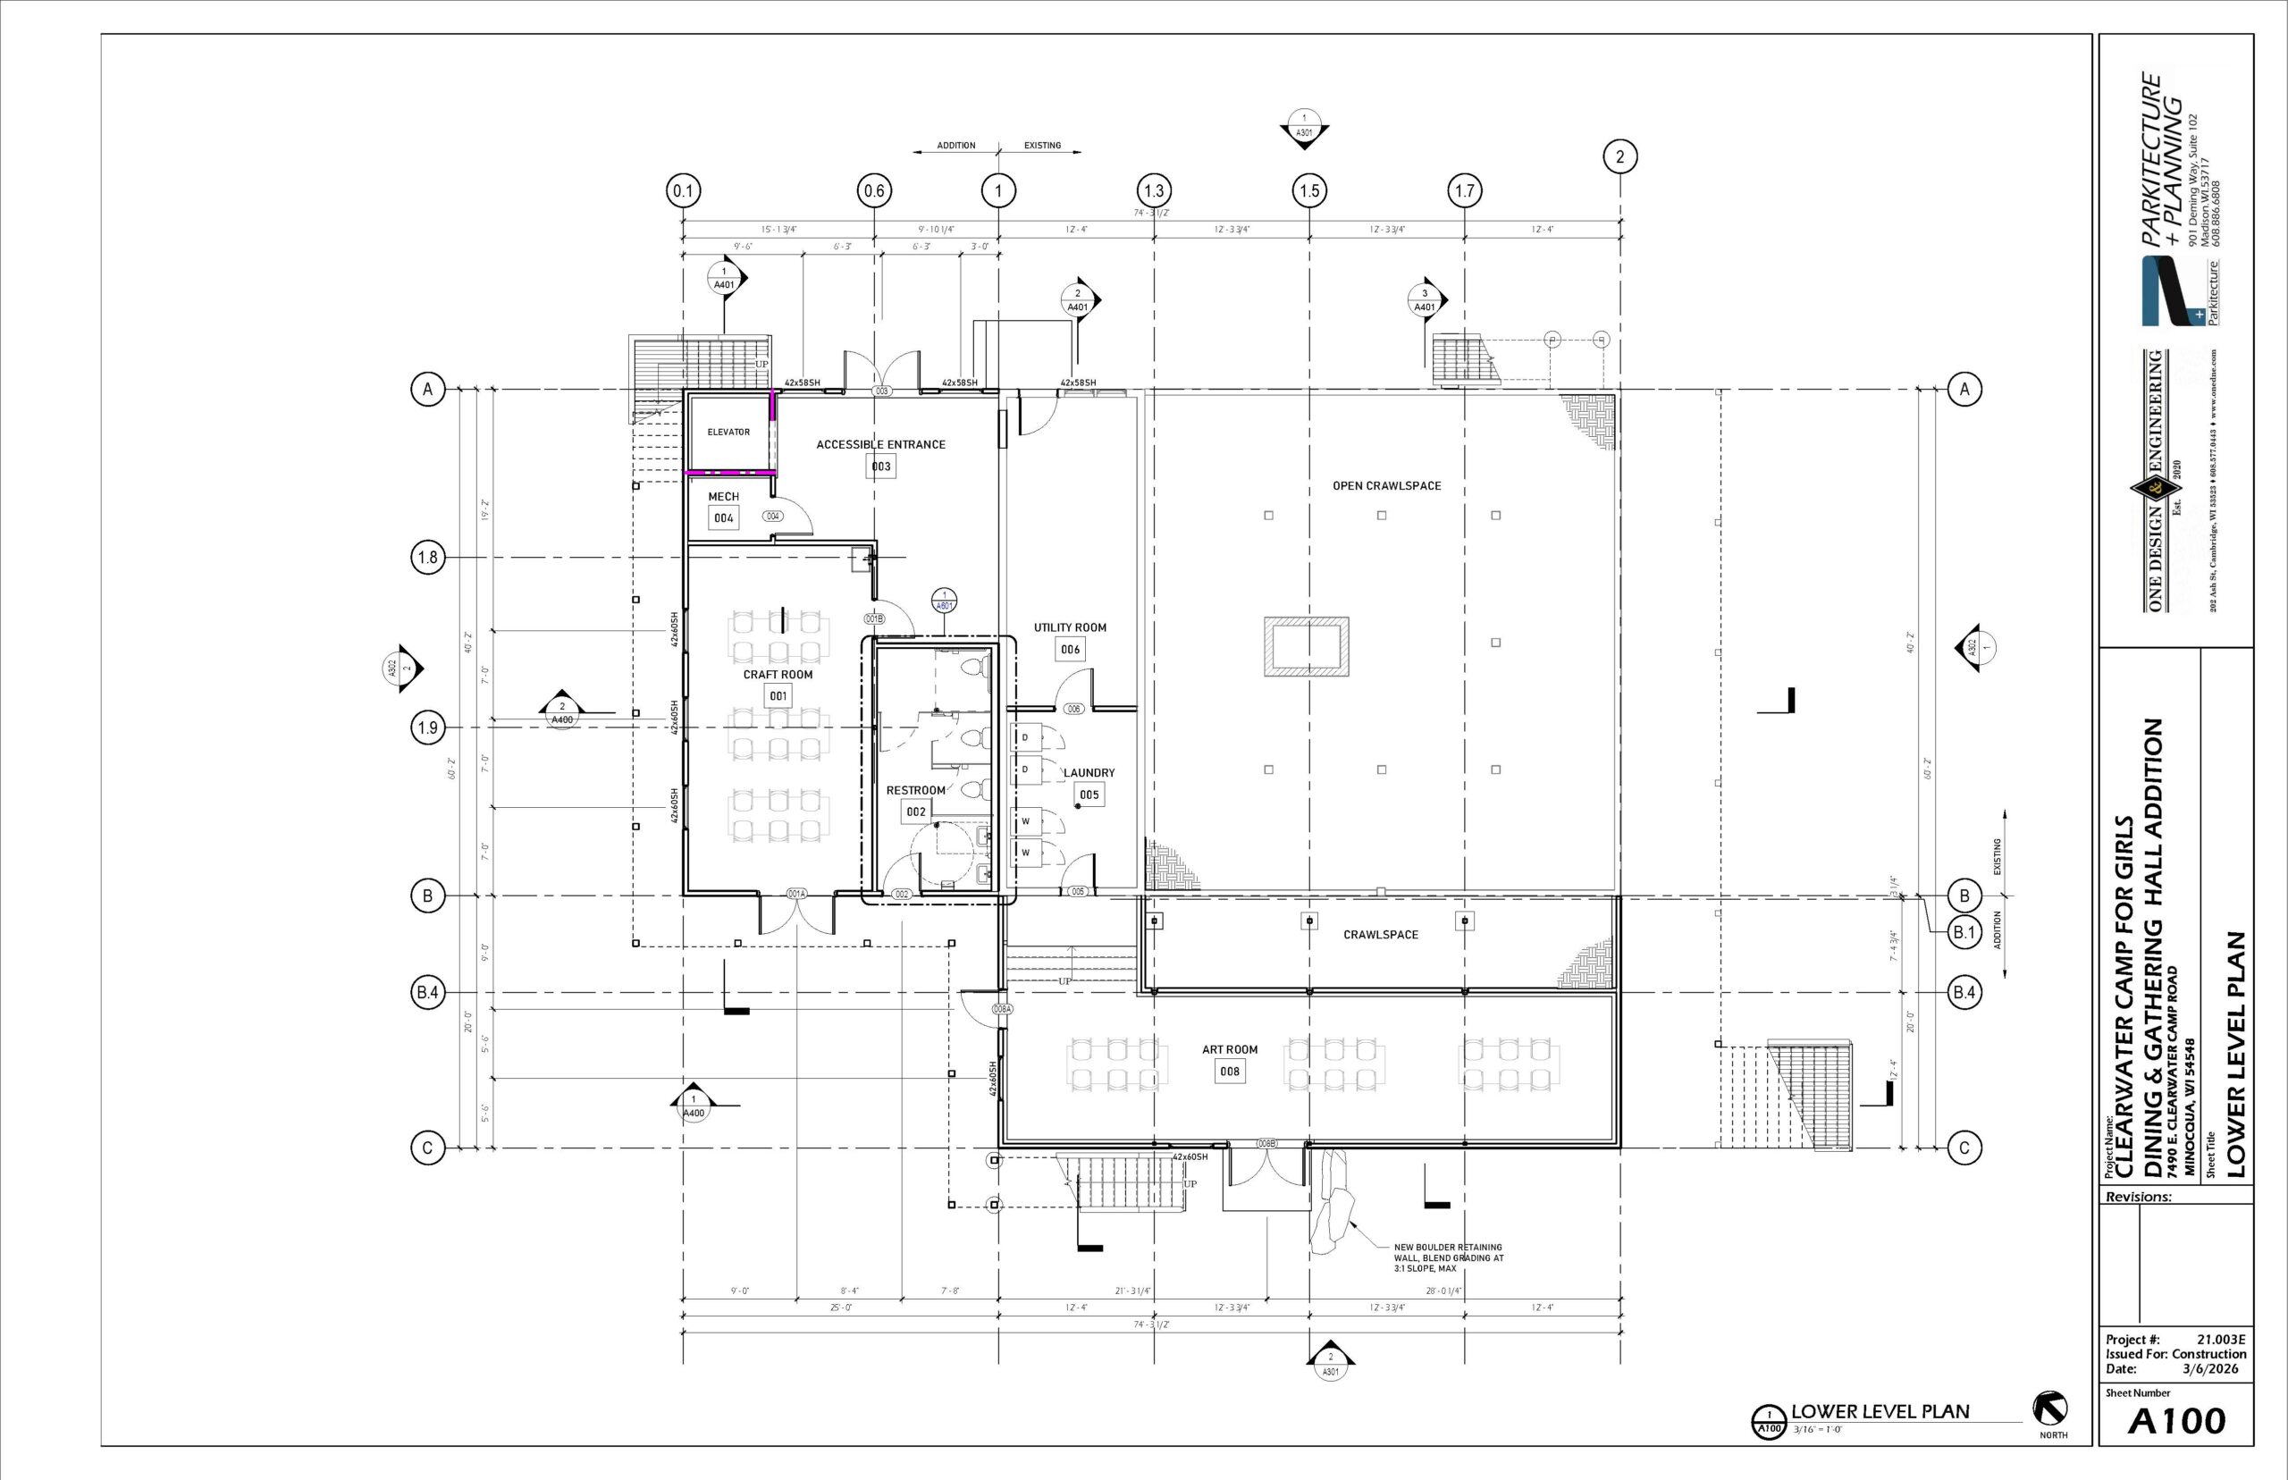
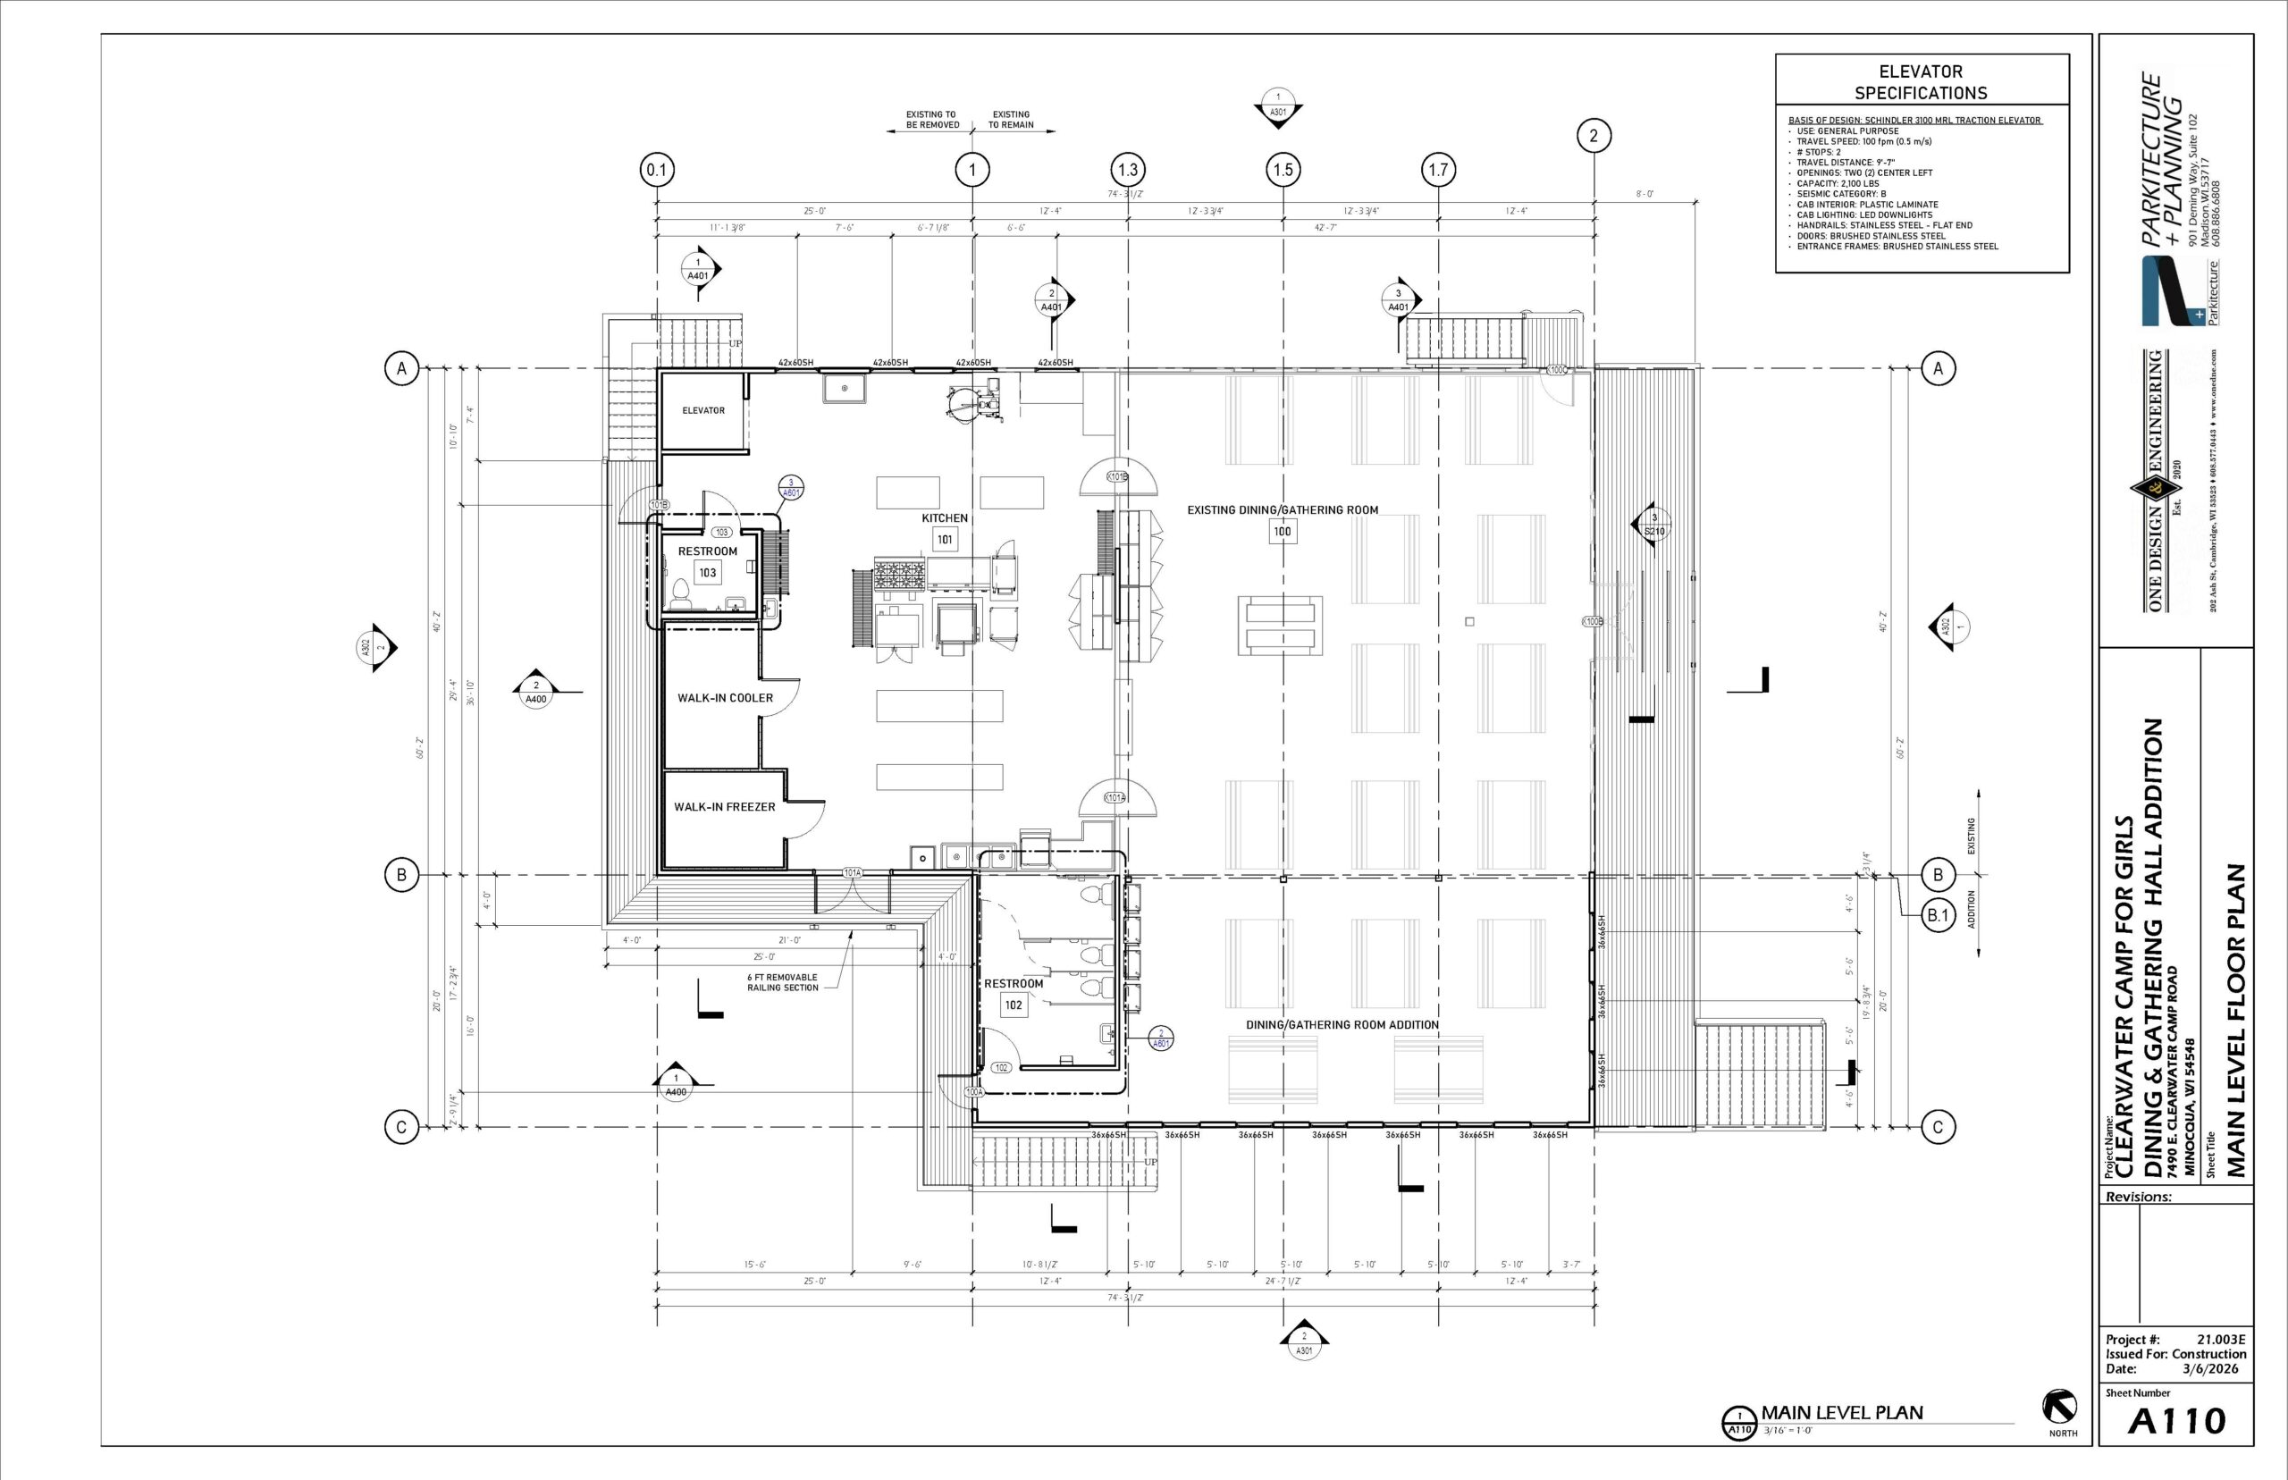
We have been moving quickly and would like to share the following update with you.
As many of you know, renovating Mains’l has been a top priority of our Master Site Plan. Launched in 2018, the goals of our Master Site Plan have remained steadfast: to ensure safety while meeting the needs of today’s campers and remaining faithful to Clearwater’s beauty, history, and traditions.
We have also been committed to keeping our community informed throughout all phases of our ambitious Master Site Plan. It is with this commitment to communicate openly that we share the following important update on Mains’l.
Work Underway: What We Discovered
Work began on Mains’l shortly after camp ended on Thursday, August 6. The original plan was to expand the dining hall and rebuild the kitchen to better serve our current campers and staff, while preserving the existing 114-year-old building.
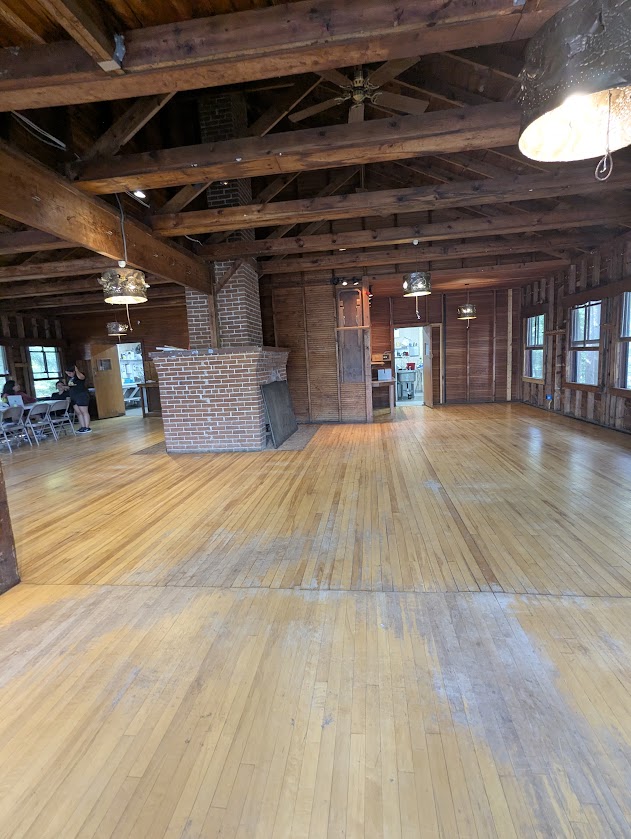
As preparation for construction began, we emptied Mains’l completely so that our architect and general contractor could assess the building more thoroughly. Once the dining hall and kitchen were cleared, we discovered that the floor around the chimney was significantly sagging. Our contractor explained that the chimney was effectively supporting much of the structure and that the building’s 114-year-old construction methods and materials made its condition difficult to fully assess without beginning demolition.
Interior demolition of the kitchen began on Thursday, August 20. As the walls were opened, our architect discovered extensive structural decay. Throughout the following week, our team explored all possible options for preserving the original building.
Unfortunately, each new discovery further limited those options.
By the end of that week, both our architect and general contractor reached the difficult conclusion that the structure of the existing building could not be safely preserved. The only responsible path forward was to reconstruct Mains’l as a new building modeled after the original.
This was devastating news for all of us, but the safety of campers and staff is always our utmost priority. The general contractor explained that at the outset of the project, the original building was intended to serve as the foundation for the new construction. However, if the existing structure could not safely support the planned construction, we could not responsibly move forward with maintaining the original building.
Why a New Mains’l Is the Right Path Forward
Although the loss of the original structure is incredibly difficult, rebuilding also gives us an opportunity to address important safety and accessibility needs.
Earlier this summer, the state raised concerns about fire mitigation and egress in the original renovation plan. Preserving the existing structure would have required significant fire-safety modifications, including firewalls, fire suppression systems, and replacement of the existing windows with fire-rated glass windows. These changes would have substantially altered the building’s rustic interior that we all know and love.
A new structure will allow us to incorporate these safety requirements from the beginning while also providing improved emergency egress, insulation and winterization, and the potential for air conditioning which is particularly meaningful after the air-quality emergency that affected camp programming this past summer.
On Saturday, August 29, our year-round team and Board of Directors met with our architect and general contractor. While there is tremendous sadness over the loss of the original Mains’l, there was also unanimous agreement that rebuilding is the safest and most responsible path forward.
Because Mains’l must be ready for the start of the 2027 camp season, the construction timeline is very tight. Once the decision to rebuild was made, the original structure was removed on Monday, August 31. In the process, we took care to preserve meaningful and historic pieces of Mains’l.
Preparing the Site
Another necessary part of preparing for the project was removing trees around Mains’l. Before doing so, we had a certified arborist assess the area and identify trees that needed to be removed because they:
- were unhealthy or structurally compromised;
- directly conflicted with the new building footprint;
- were too close to the new structure and presented long-term safety concerns, including concerns raised by our insurance company; or
- needed to be removed to allow construction equipment to safely access the
The arborist also completed a safety assessment of trees throughout the mainland and identified additional hazardous trees, including some that appeared healthy externally but had significant interior rot.
We know how deeply trees are woven into the character and feeling of Clearwater and understand that seeing so many removed is painful. Please know that we did not make these decisions lightly and carefully considered which trees could be salvaged and which needed to be removed to ensure a safe environment for all.
As construction progresses, we intend to replant a significant number of large nursery-grown trees in the area. We also hope to establish a regular planting cycle so that the camp’s landscape can continue to renew itself over time.
Honoring Mains’l
We know that Mains’l was never just a building.
It was home. It was a gathering place. It was a piece of Clearwater history and a sacred space where generations of Clearwater daughters shared meals, songs, announcements, banquets, rainy days, kitchen raids, and countless other memories.
We understand that a replica can never truly replace the original. The character, stories, and memories held within those walls cannot be recreated.
But we can carry them forward.
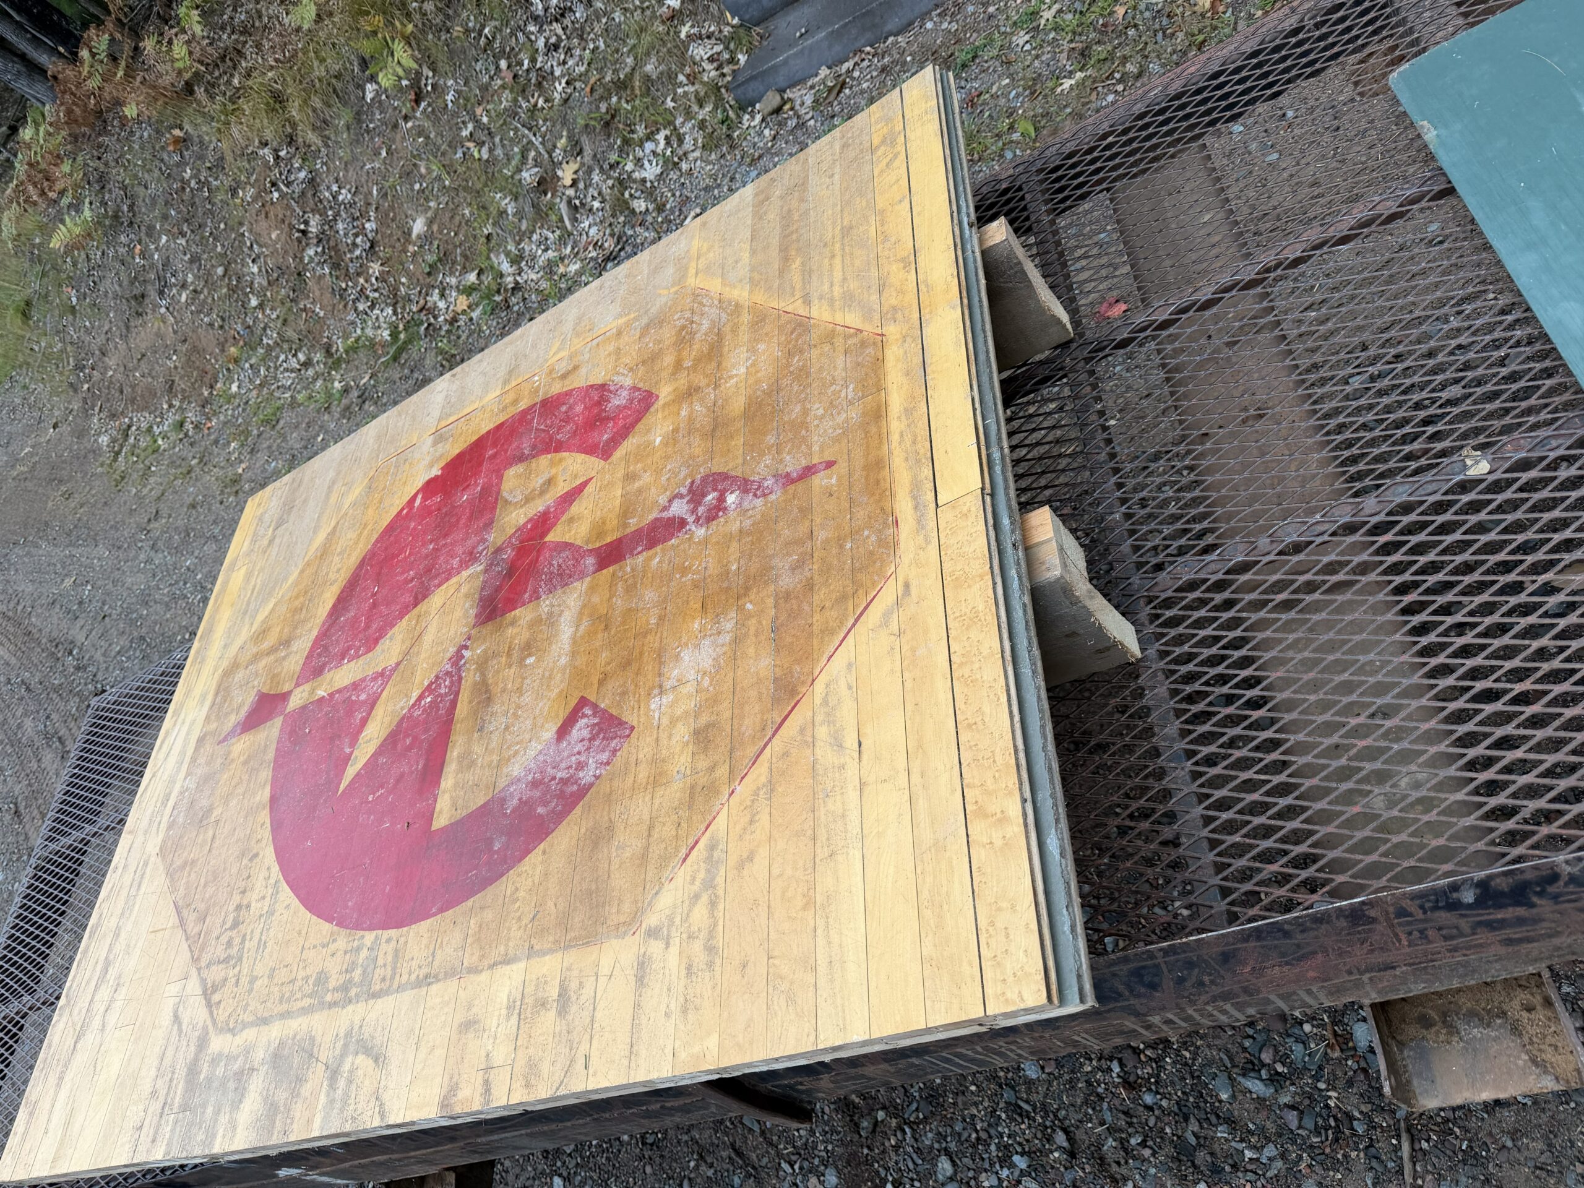
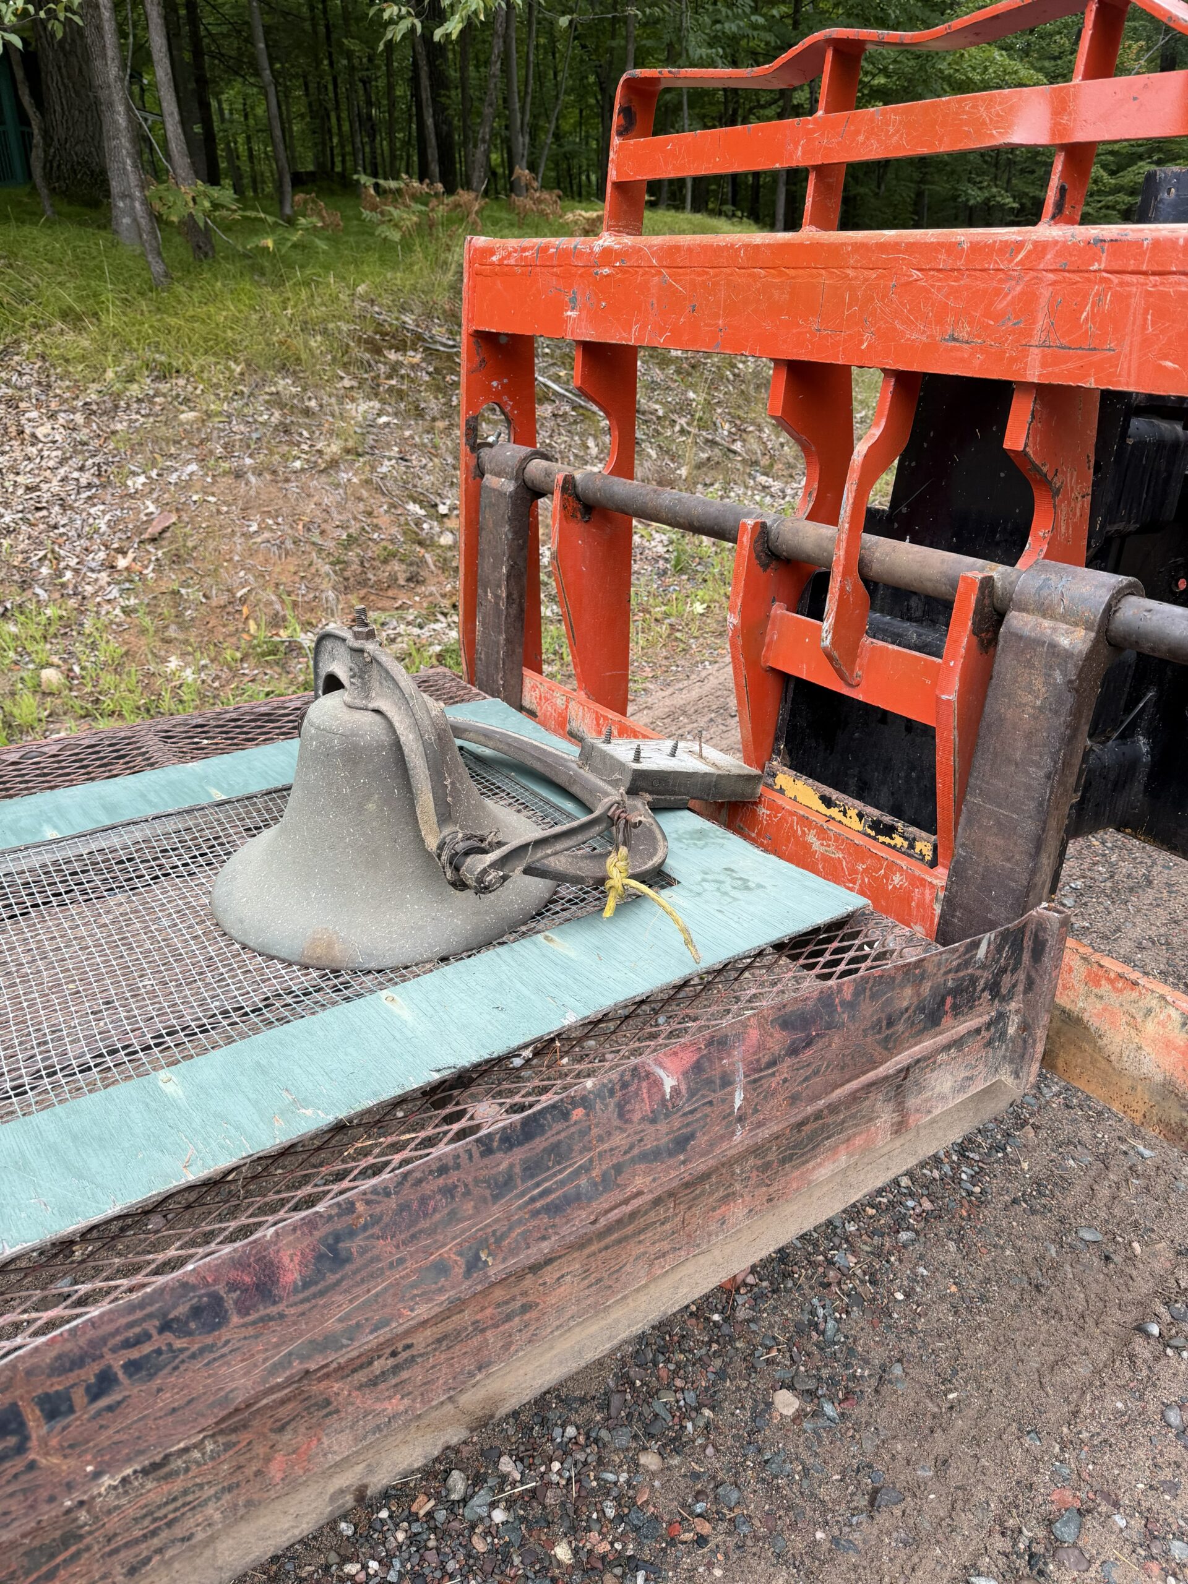
Our new Mains’l will incorporate several of the most iconic pieces saved from the original building—the red loon floor logo, copper light fixtures, and our beloved bell. And while the foundation, walls, and ceilings may be new, the traditions, songs, stories, and spirit of Clearwater will remain.
Our responsibility is to honor what came before while creating a safe and beautiful place for the generations of Clearwater daughters still to come. We believe the new Mains’l will do both.
If you would like to learn more about this phase of the project or see the photos that helped lead us to this decision, please visit our Master Site Plan Sparks page.
Thank you for your understanding, your love for Clearwater, and for continuing this journey with us as we work to make Clearwater the safest and best place it can be for the next 100 years of campers and counselors.
If you have any questions, please reach out to the Clearwater Board of Directors at board@clearwatercamp.org
With heartfelt gratitude,
The Clearwater Board and Year-Round Staff
Photo Highlights of progress to date on Portage #3
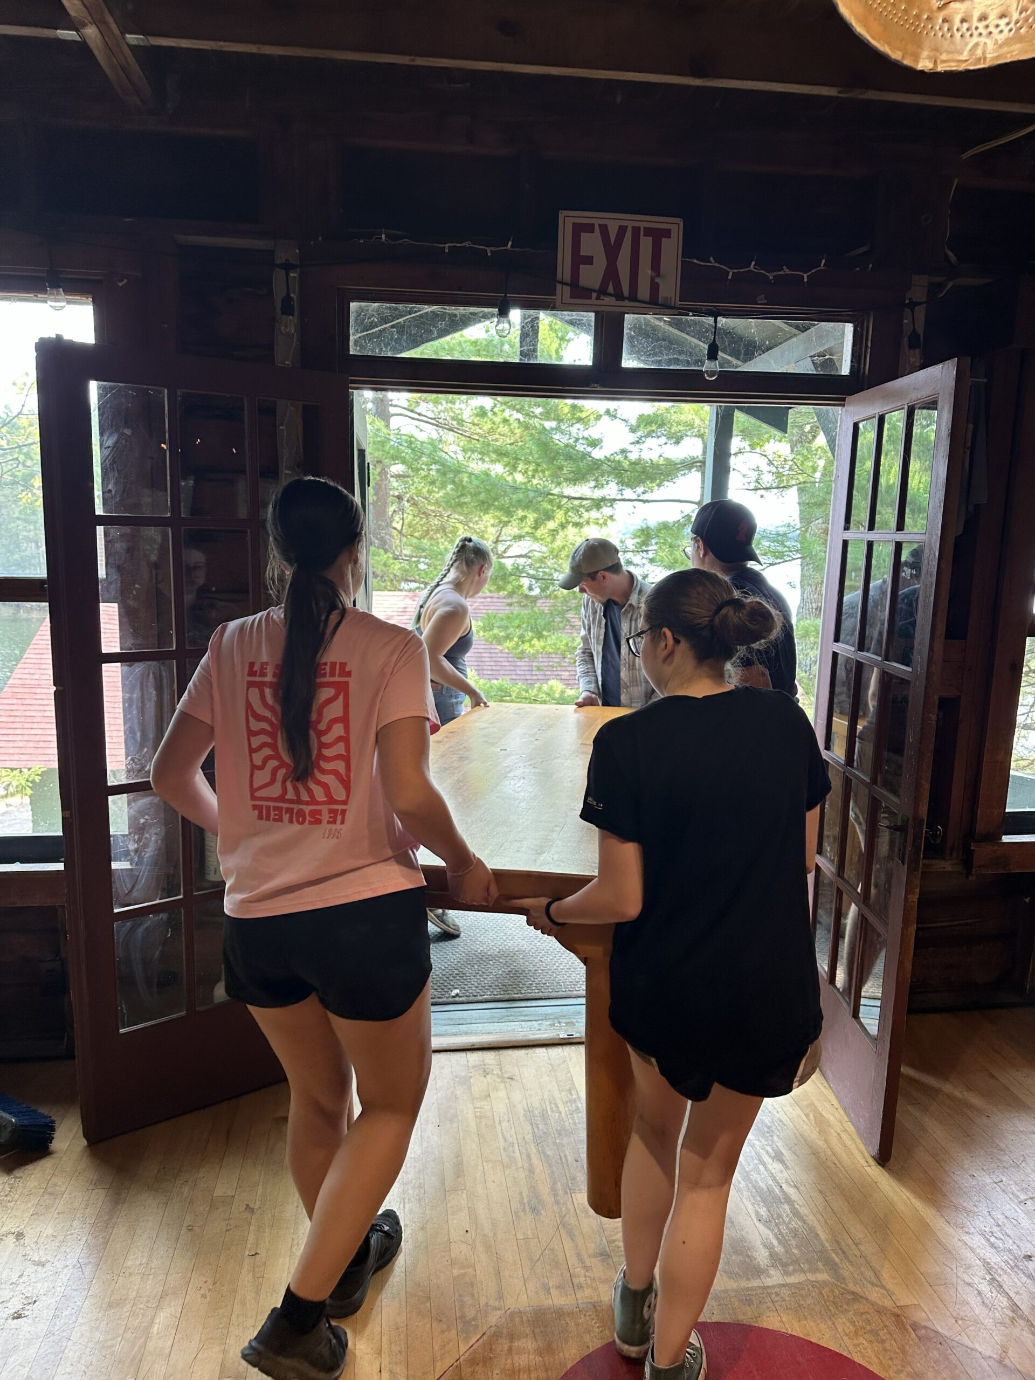
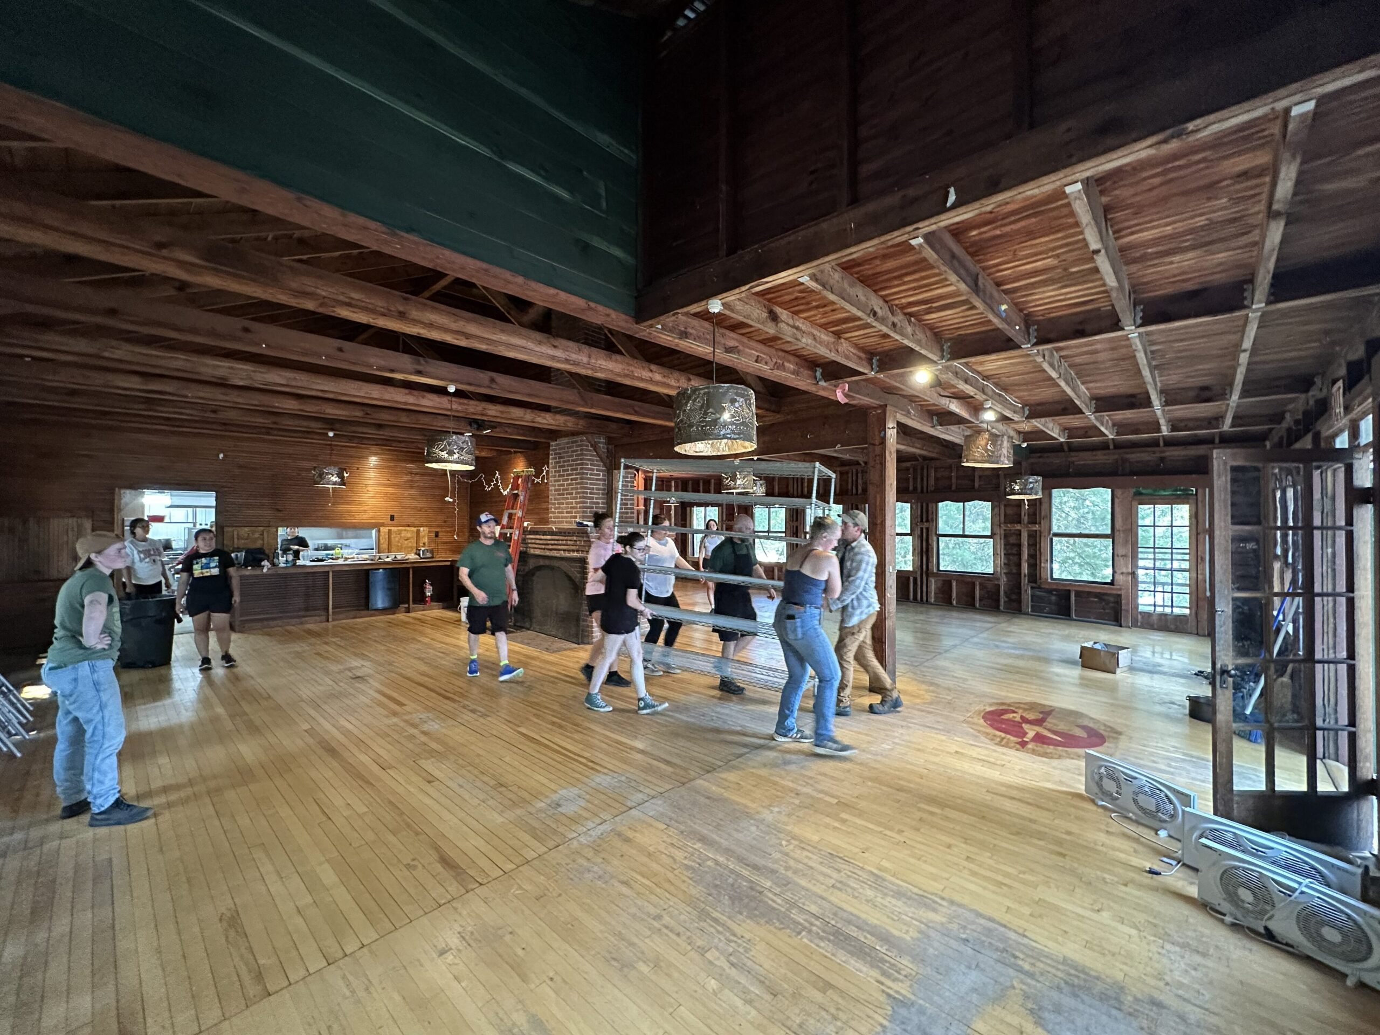
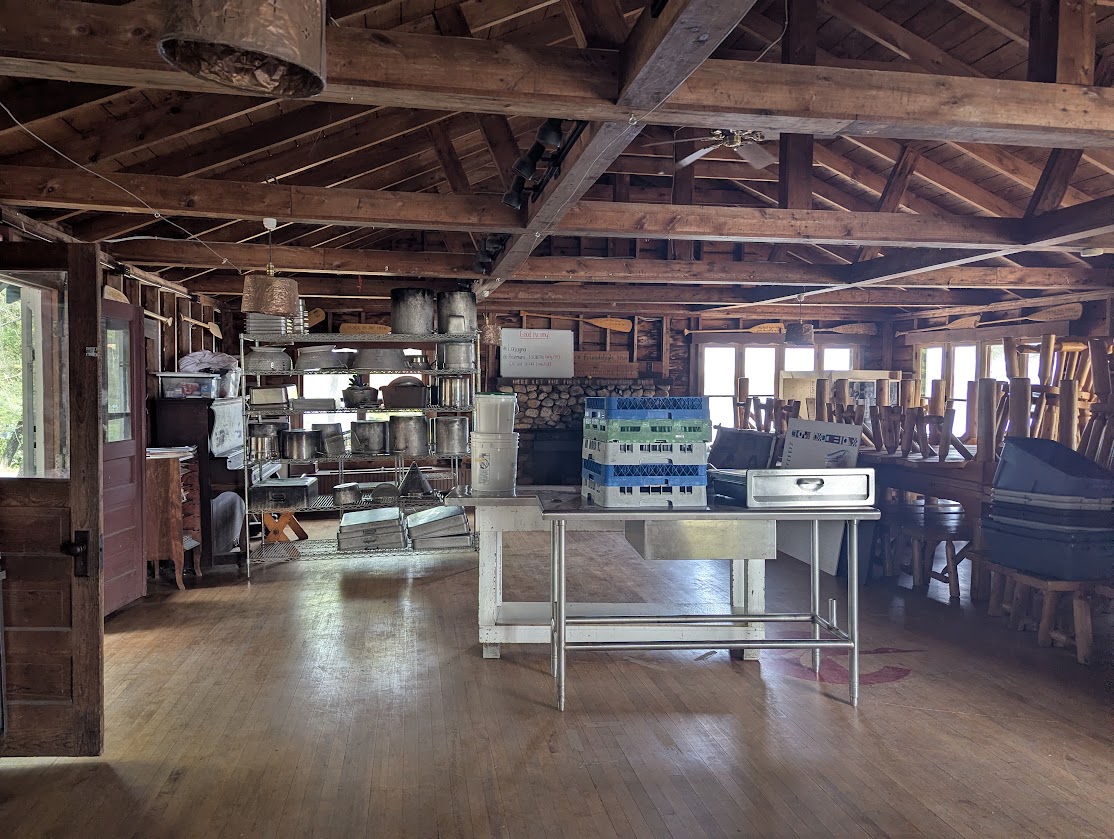
Week of August 10: Emptying Mains’l
A small but mighty crew of summer staff remained at camp to help empty the dining hall and the kitchen. All items will be safely stored in The Deck and other places at camp over the winter during construction.
Week of August 17: Kitchen Removal
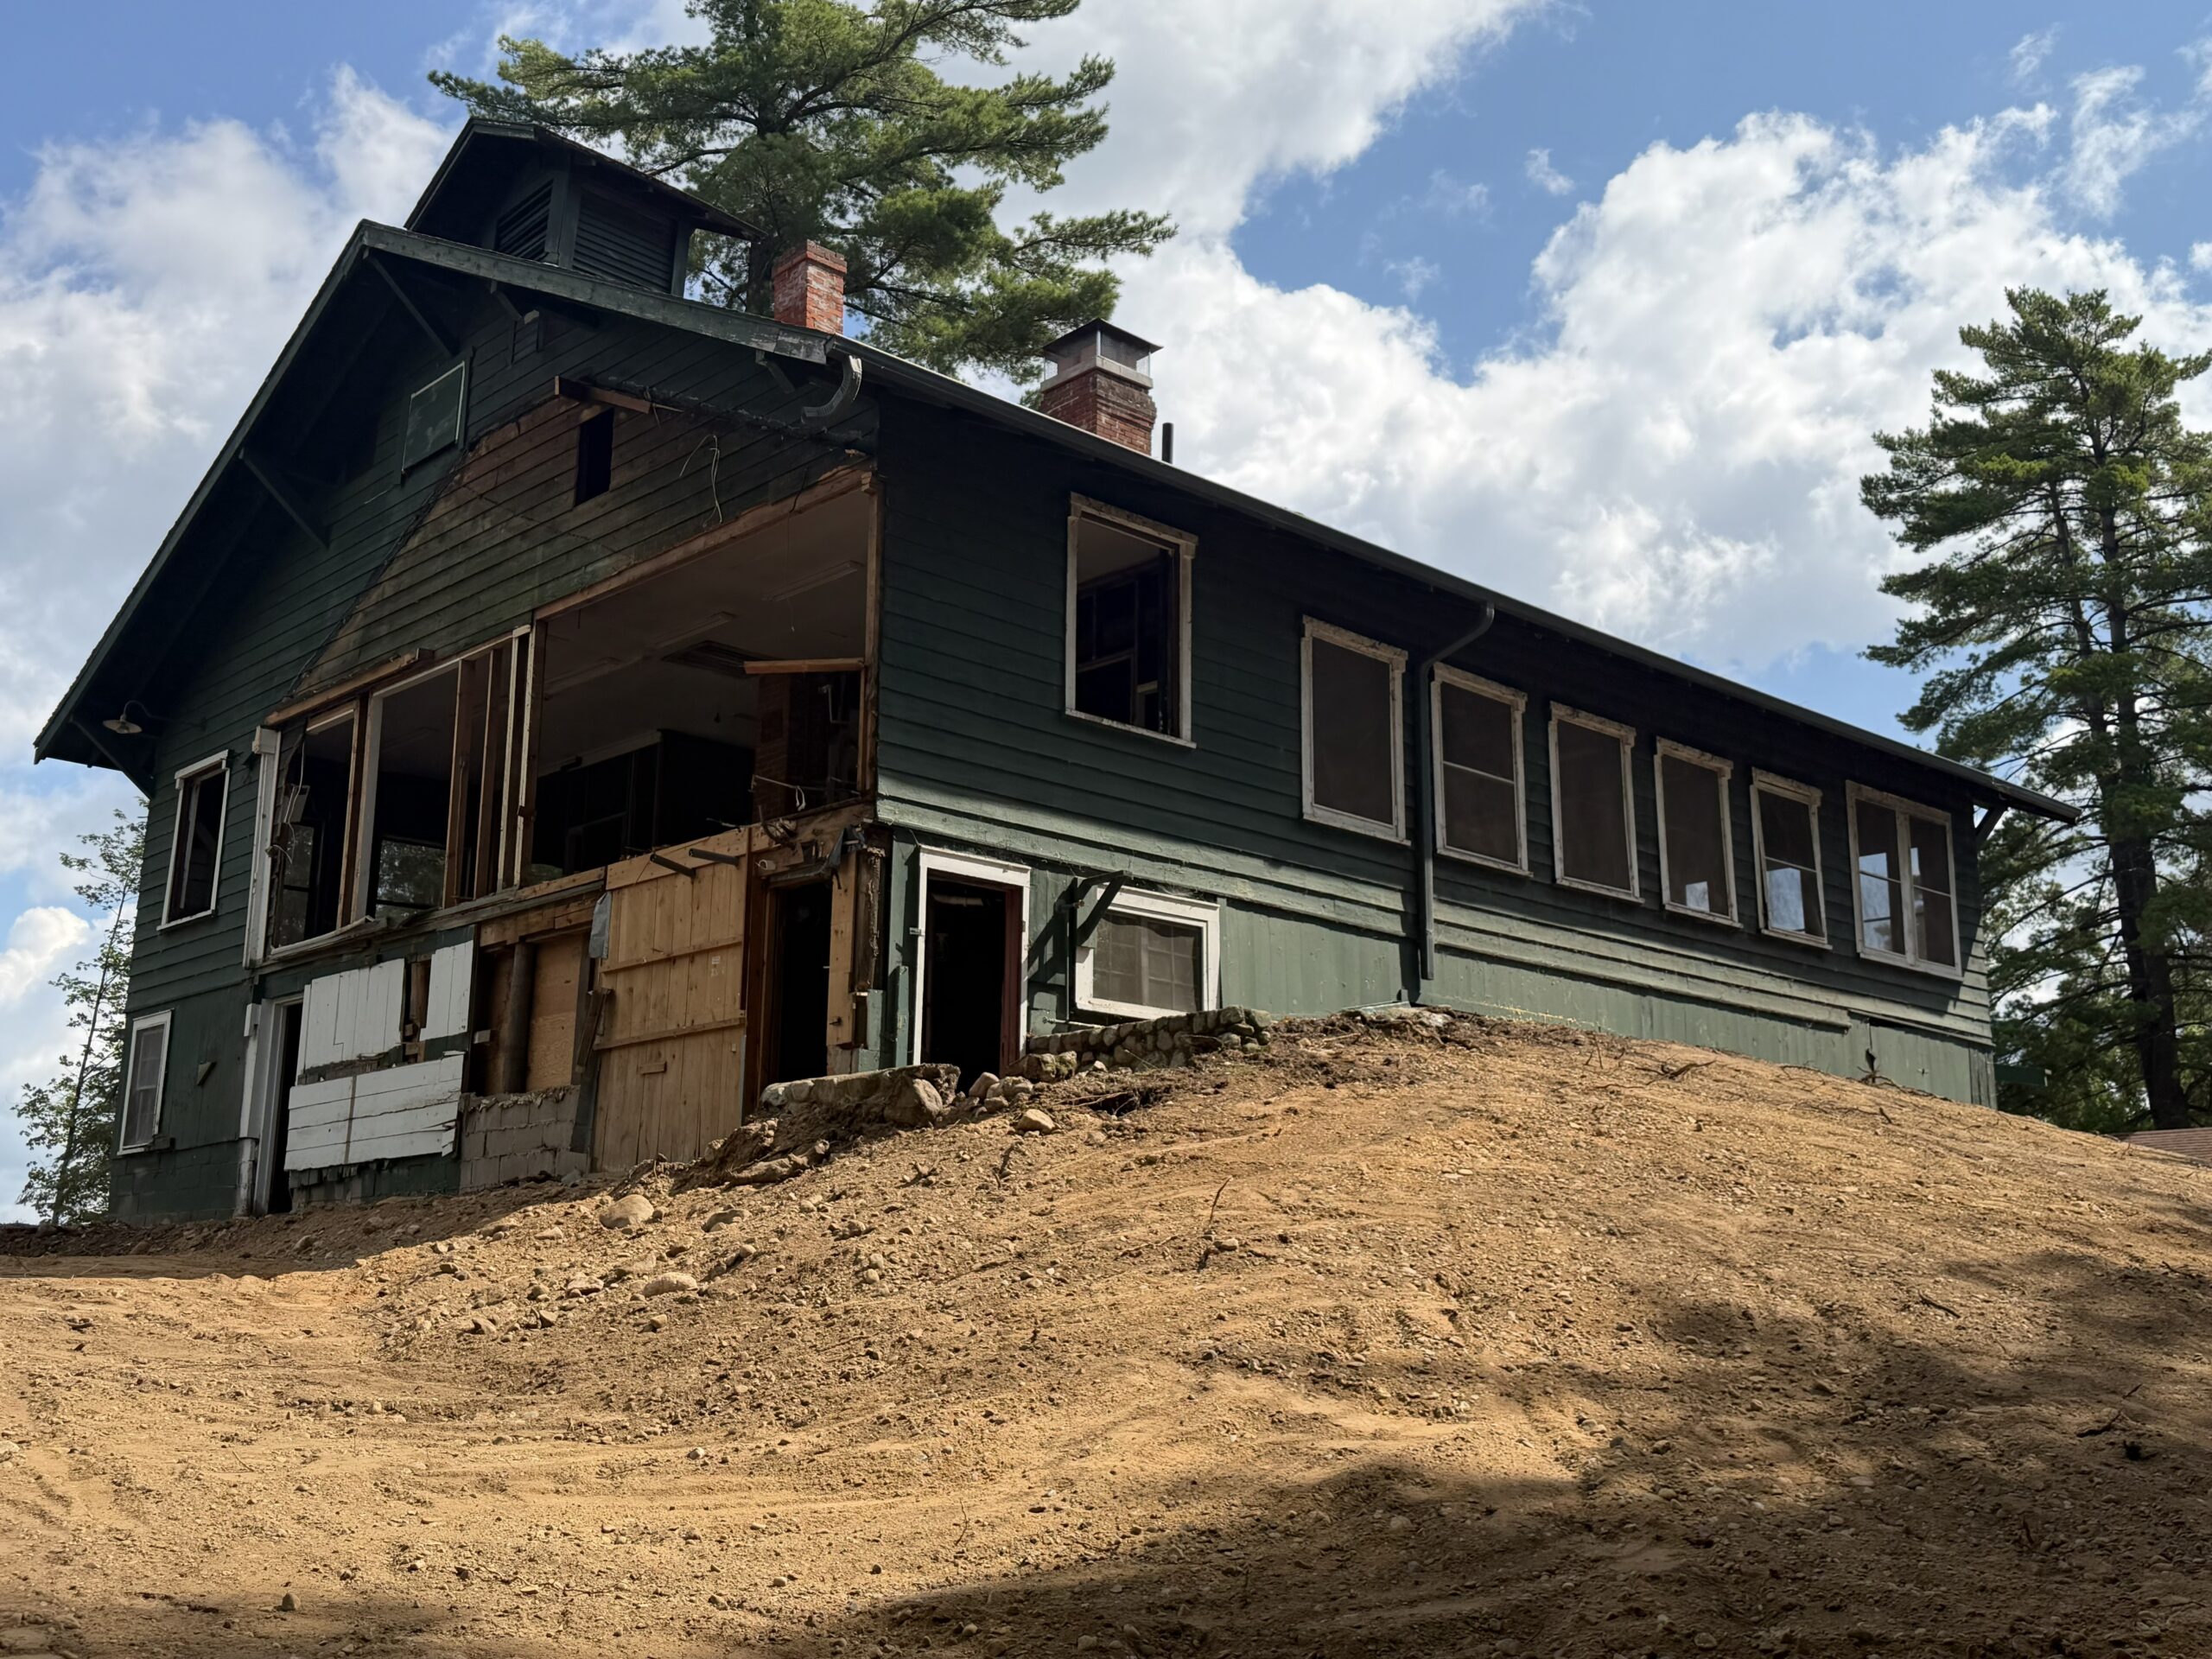
The initial steps in this project are documented in the following photos as we removed trees (several were rotted through) from the area around the building, and removed the kitchen from the back of Mains’l.
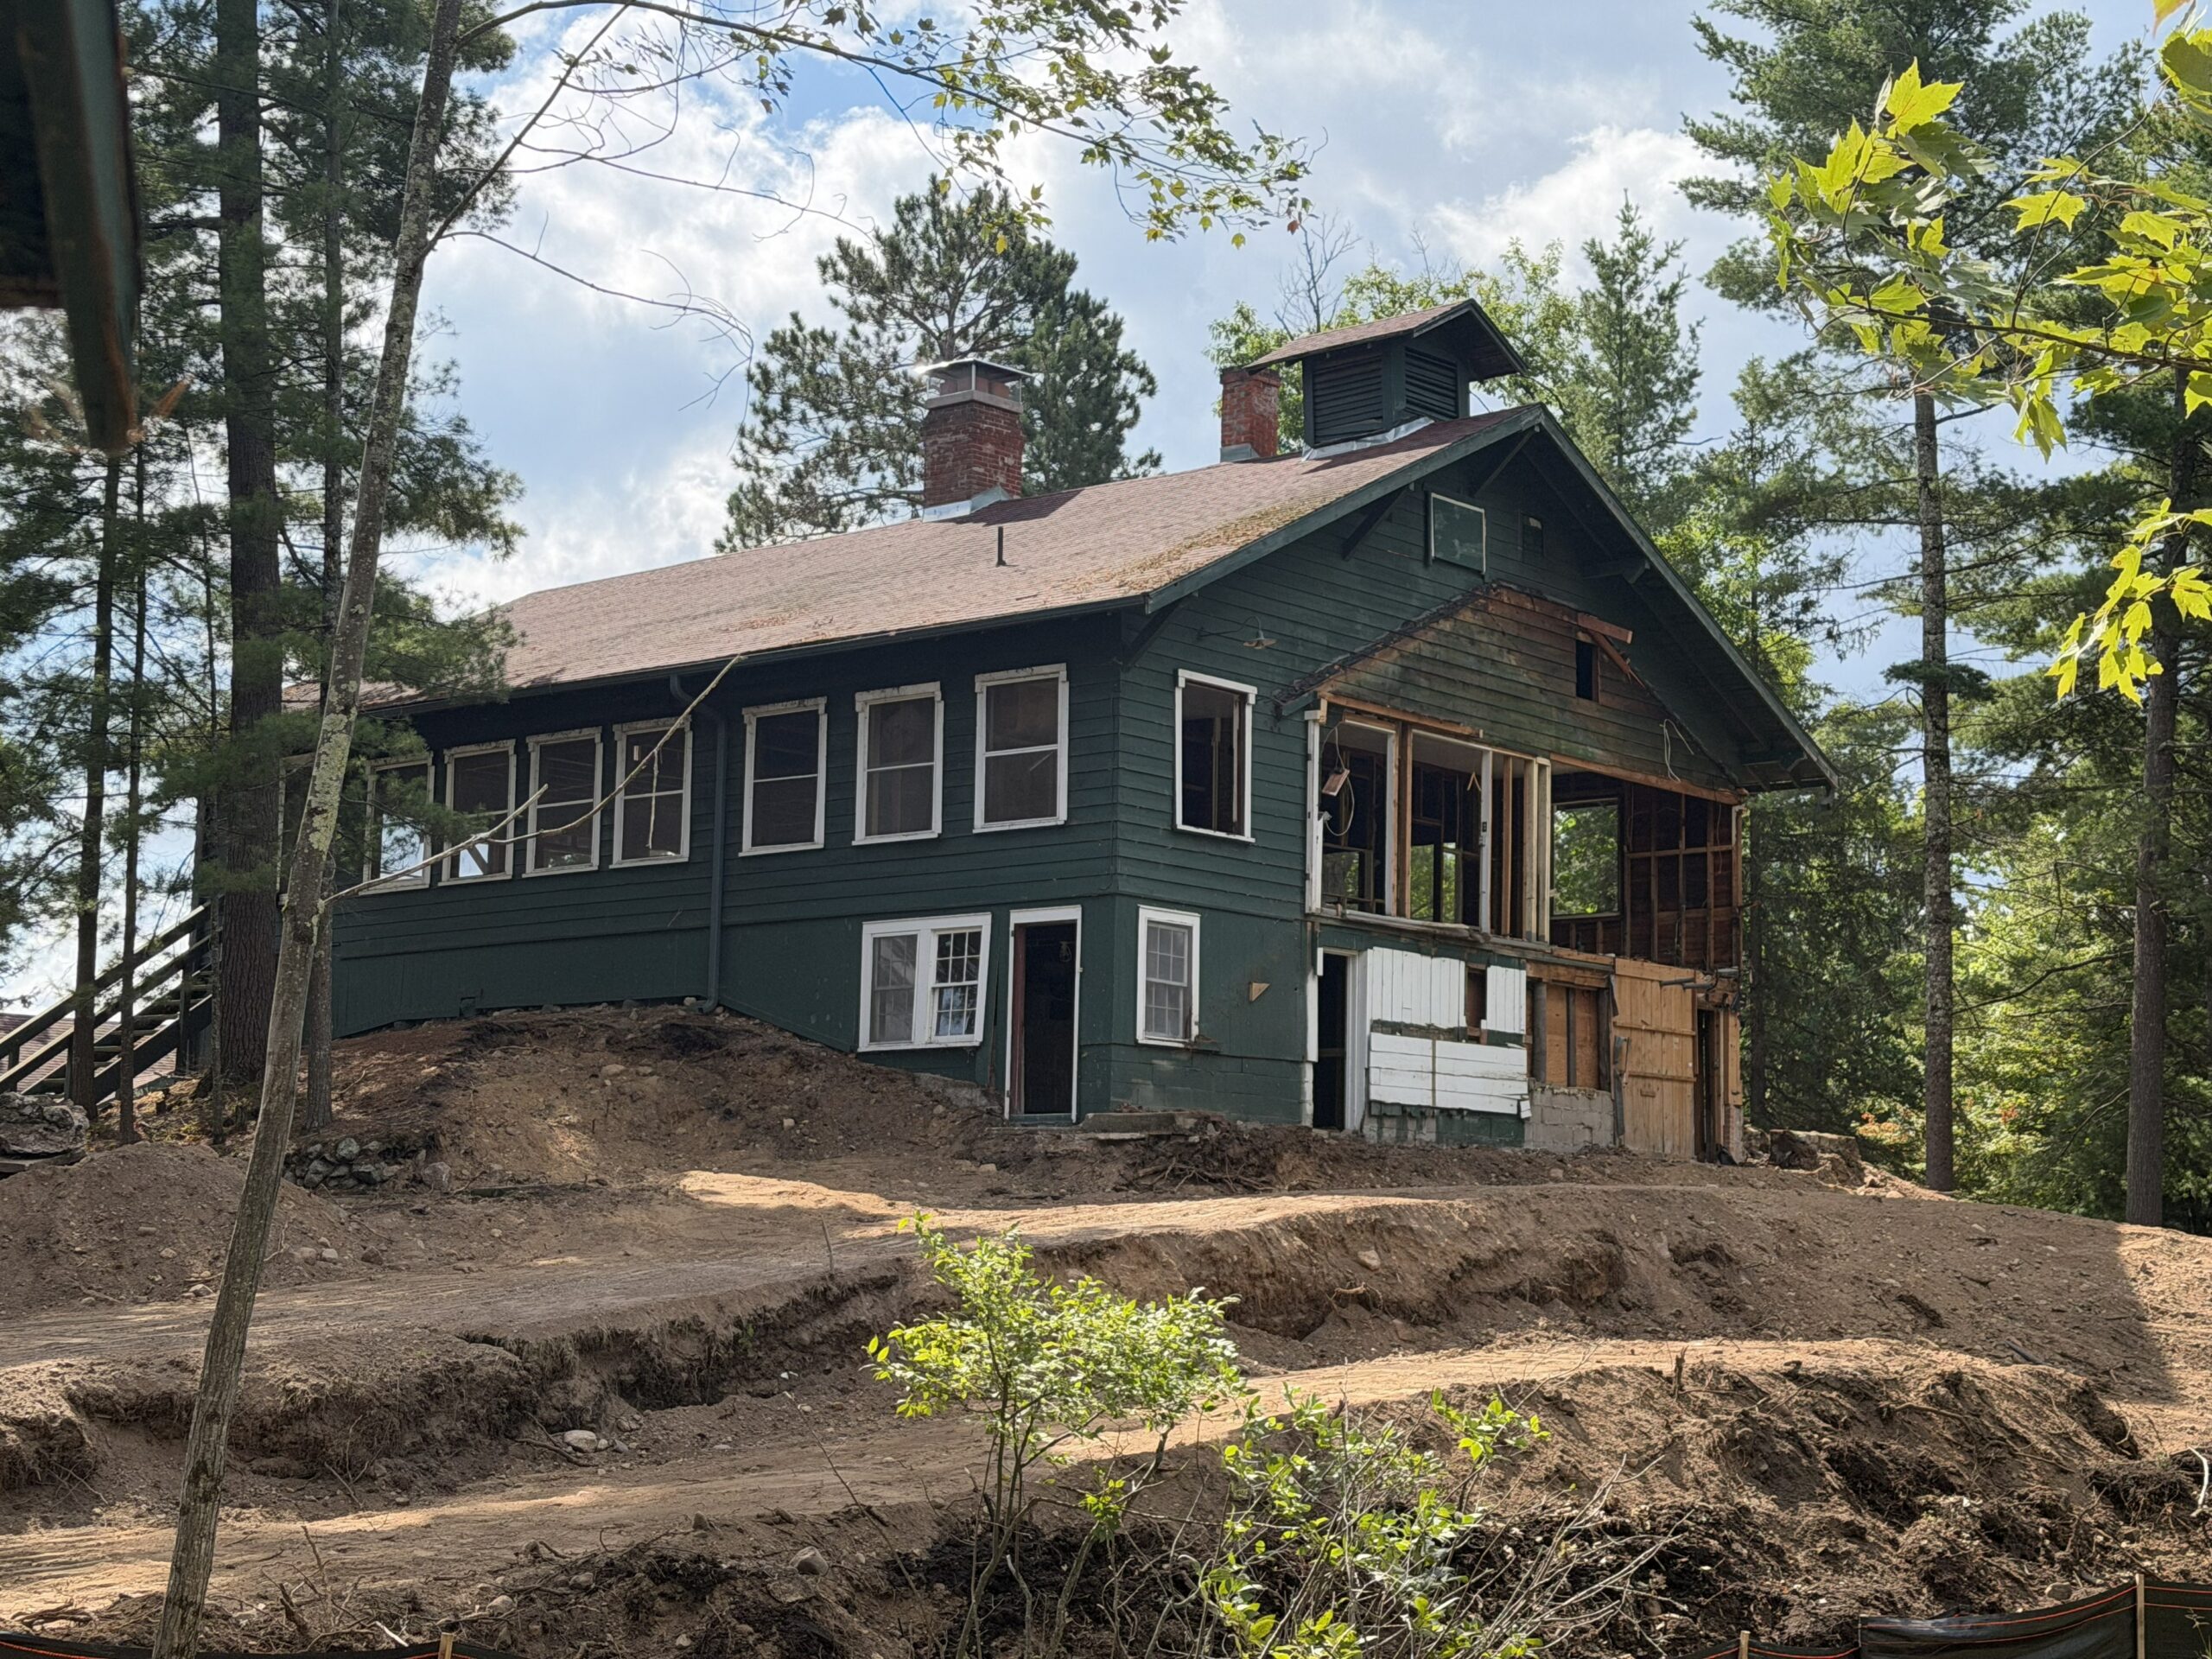
Week of August 31: Demolition of Dining Hall & Salvaging Historic Pieces
Before taking the old dining hall down, we were able to salvage many of the historic elements like the loon logo from the floor and of course, our beloved bell shown below.
What’s Next?
- Our contractors will be digging to pour the new foundation and begin framing the new building as soon as feasible.
- Exterior work will be completed before the ground freezes and snow falls so that interior work can be completed over the winter months.
- We plan to have the kitchen ready for some “test” meals by early May to feed our Work Weekend crew so that we can smooth out the “kinks” before campers arrive in June!
As a reminder, the upgrades to Mains’l, along with the other building projects completed since 2024, are part of a comprehensive master site plan to make upgrades and improvements to Clearwater that will:
- ensure safety while meeting the needs of today’s campers,
- remain faithful to camp’s beauty, history, and traditions, and
- continue to fulfill Clearwater’s mission and vision.
For more information about the site plan and our capital campaign, please use the buttons below.
Questions about donating to Clearwater? Please contact our Development Director, Sheila Ferguson at sheila@clearwatercamp.org or 901-830-7896.


By Kat Bramley